Winterbrook
Whole-house renovation and contemporary rear extension within the Dulwich Estate
“We chose Barry for our Winterbrook renovation because of his knowledge of Southwark planning, the Stradella Road Conservation Area and the Dulwich Estate. He managed the planning process exceptionally well, getting us through to the build phase quickly. We worked with both Barry and Mami across RIBA stages 1–6, which allowed them to understand how to blend style and function for our family home. We are absolutely delighted with the outcome. We always felt our vision was completely understood and in safe hands.”
Ayesha & Rob - Client Testimonial
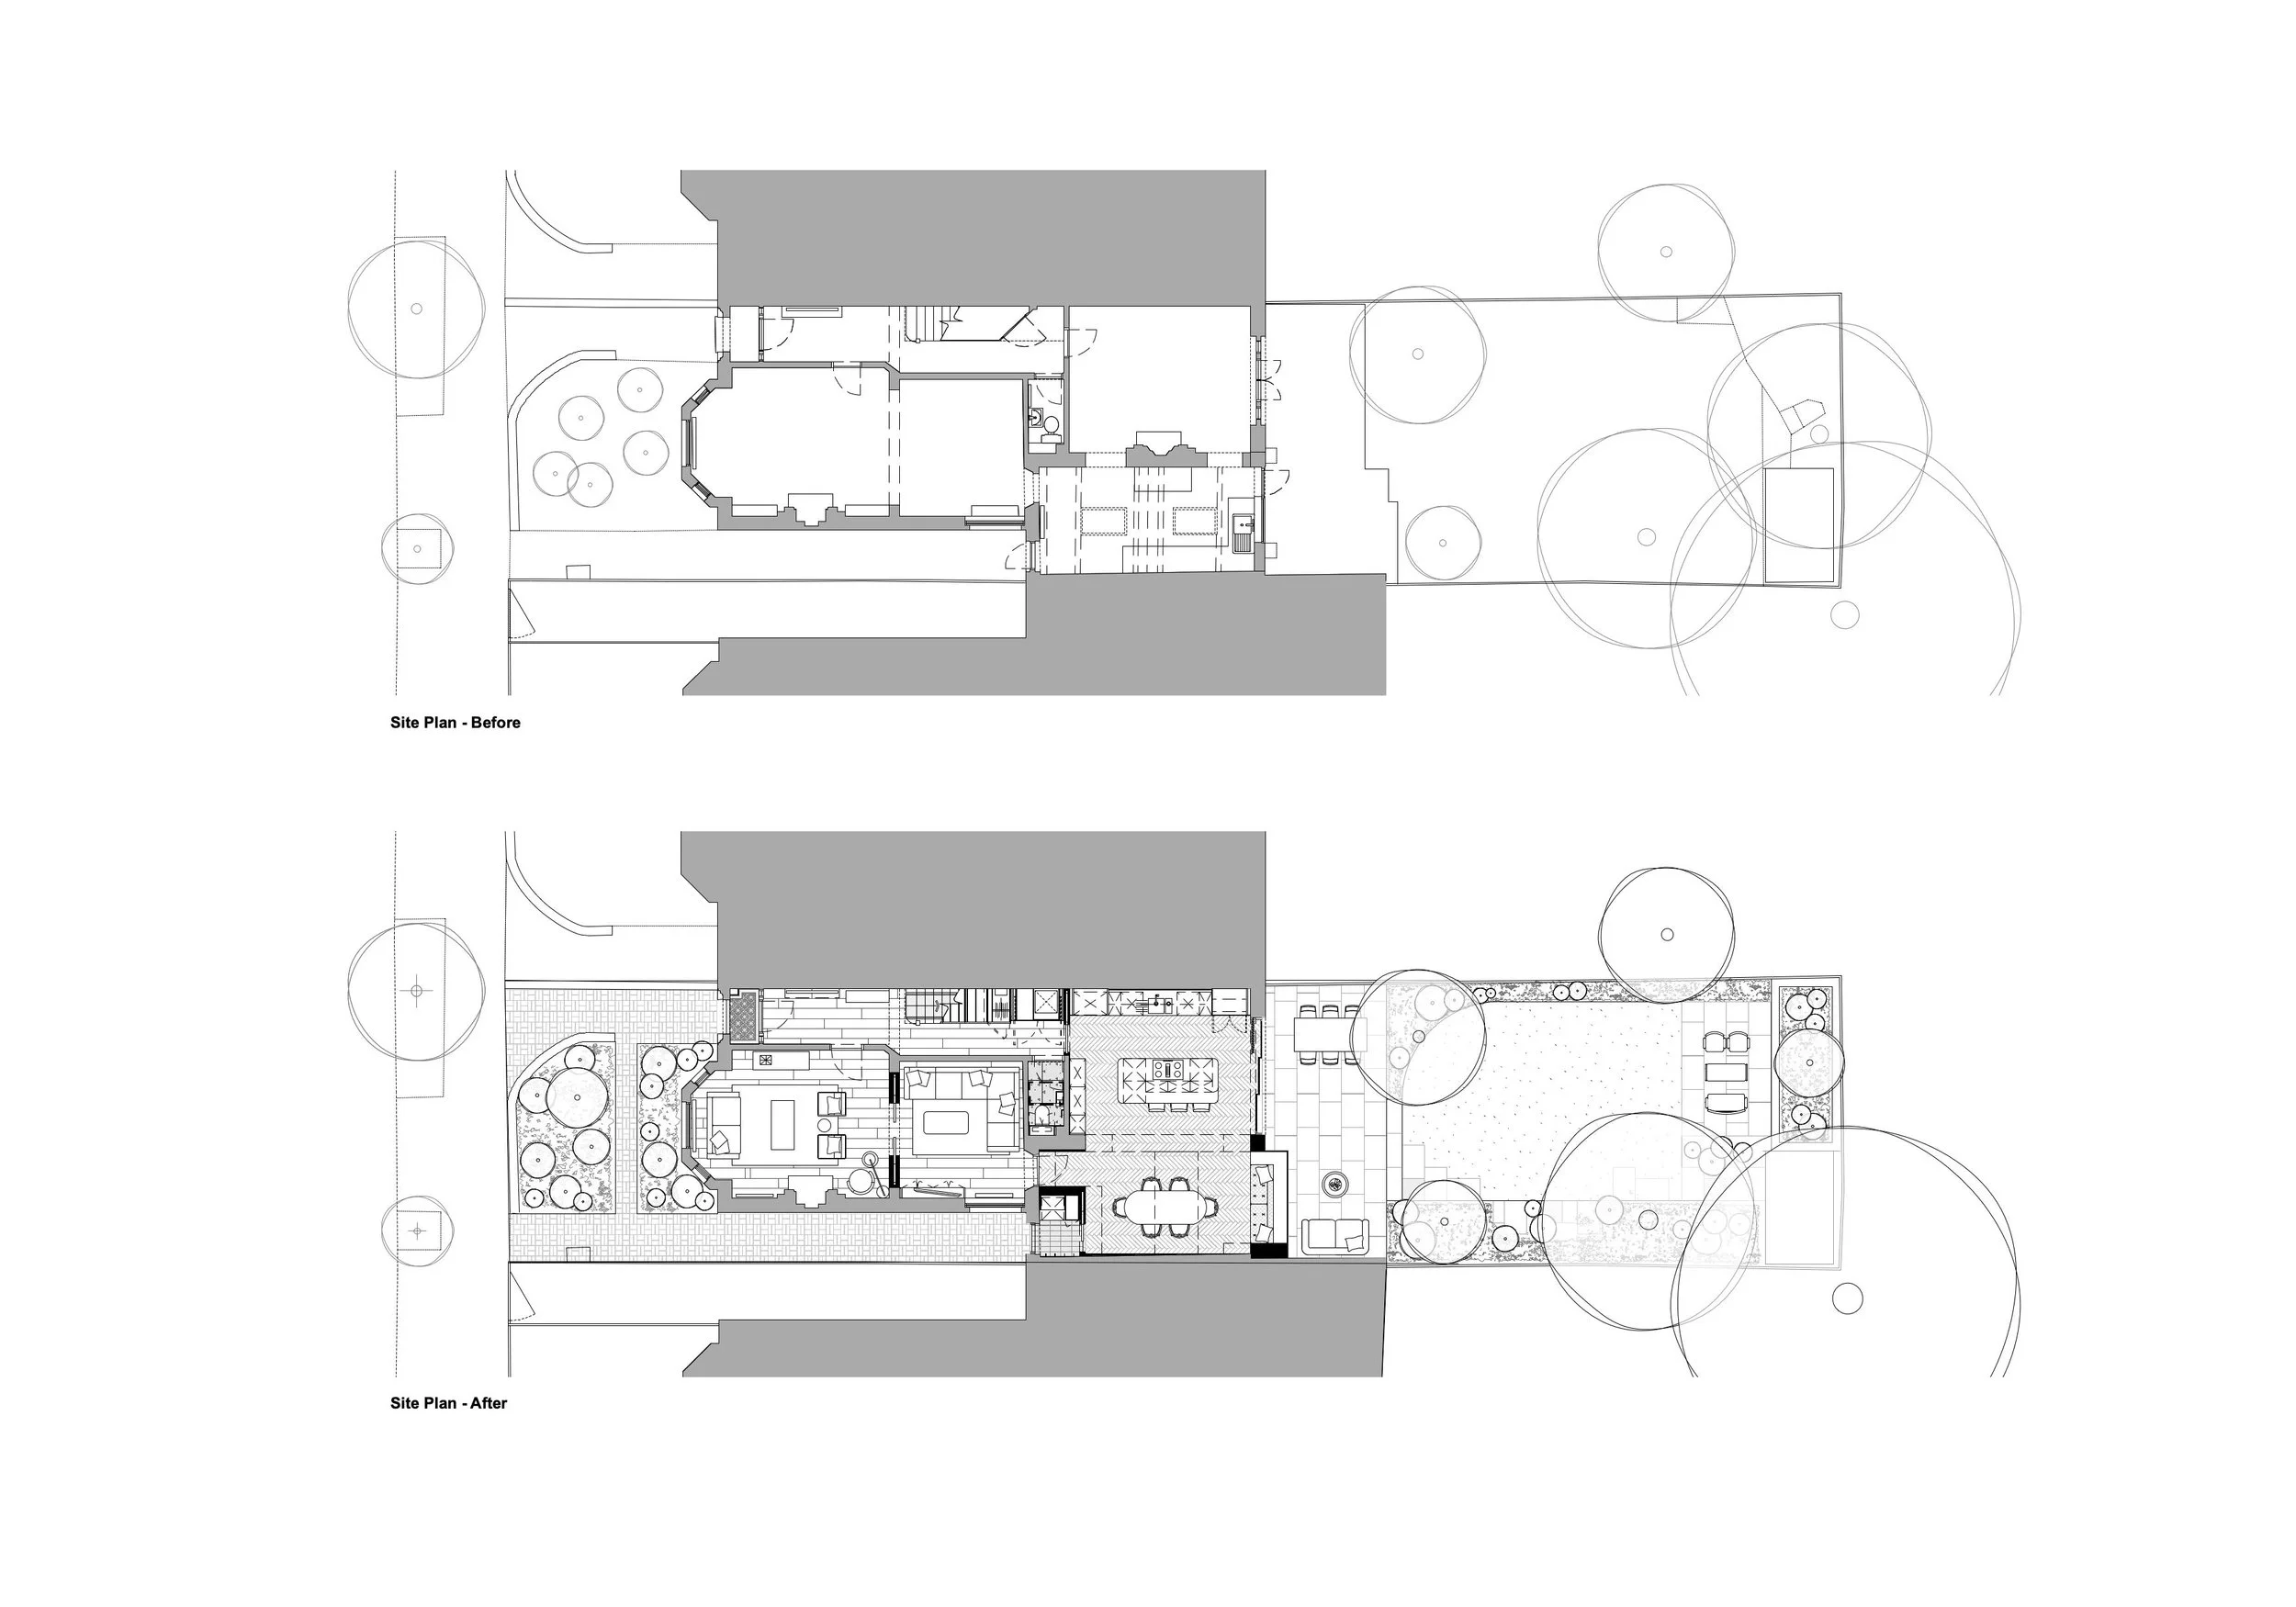
Winterbrook is a whole-house renovation and interior design project to a Victorian semi-detached house within the Stradella Road Conservation Area in Southwark. Following planning permission and Dulwich Estate approval, the project carefully reworked the house from front to back: restoring and upgrading period details, replacing a poor-quality rear extension with a generous kitchen and dining space, and introducing new joinery, bathrooms, lighting, finishes and colour throughout.
Project Brief
Our clients’ home already had many of the qualities that make these Victorian houses in Dulwich so special: generous proportions, high ceilings, original fireplaces, decorative plasterwork, a beautiful staircase and a handsome front elevation. However, the rear of the house told a different story. The existing kitchen and dining areas sat within a tired, low-quality extension that felt dark, disconnected from the garden and poorly suited to family life.
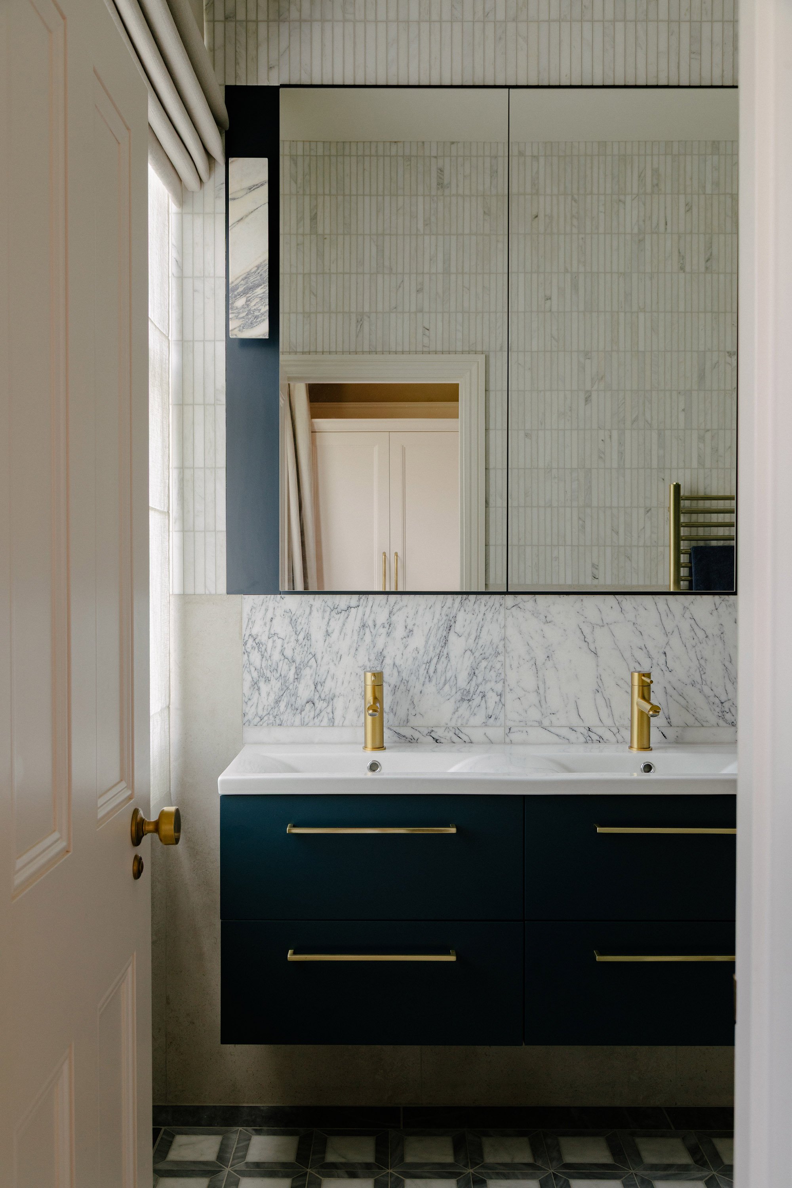
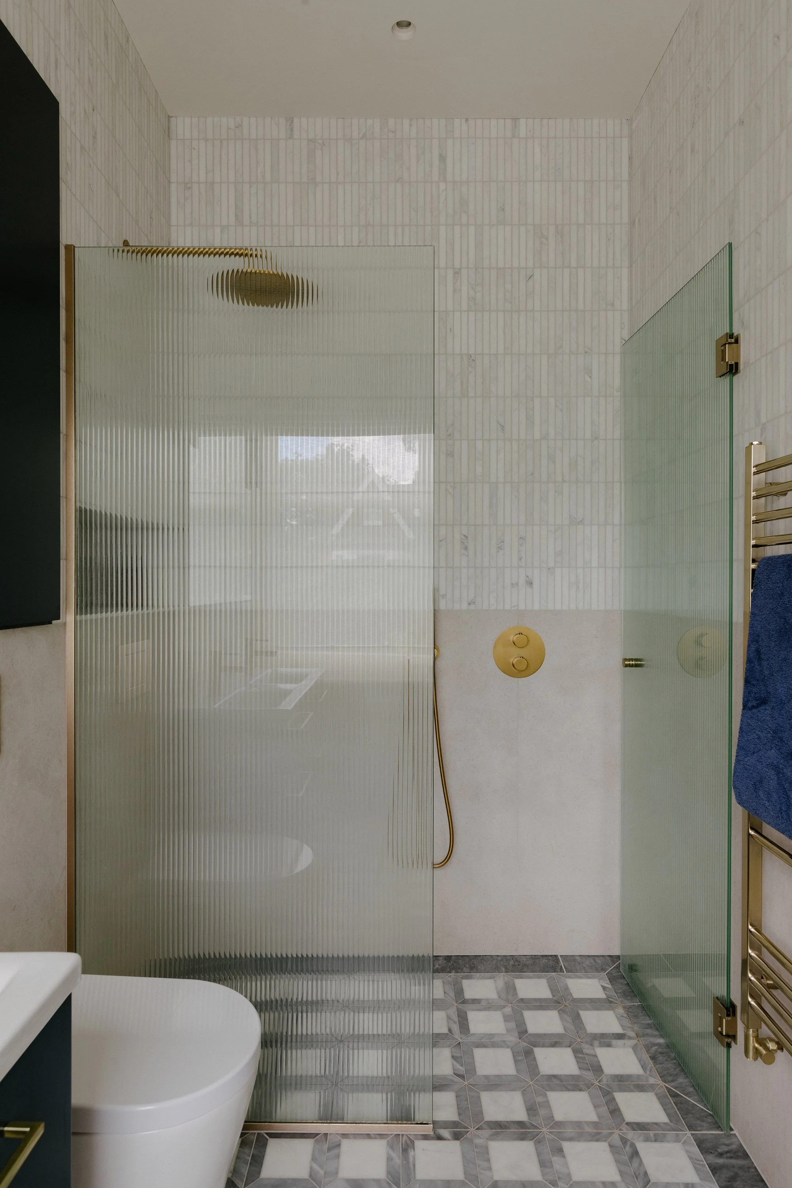
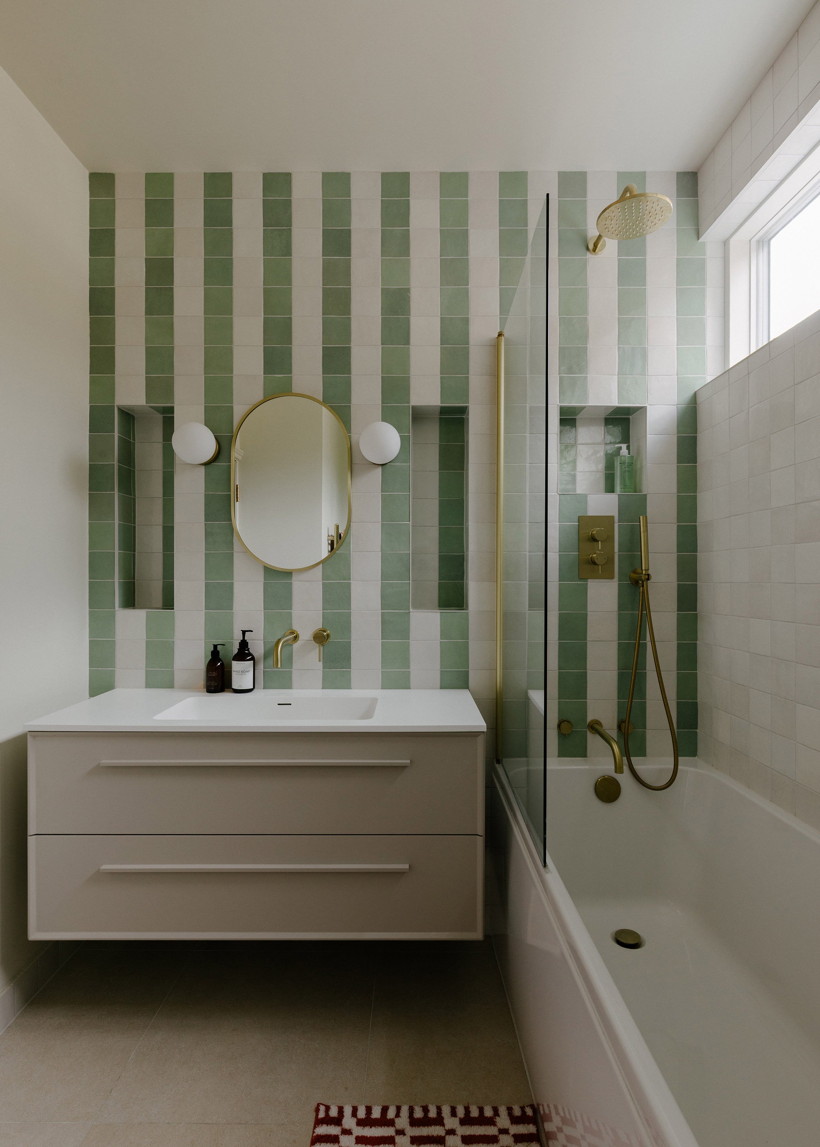
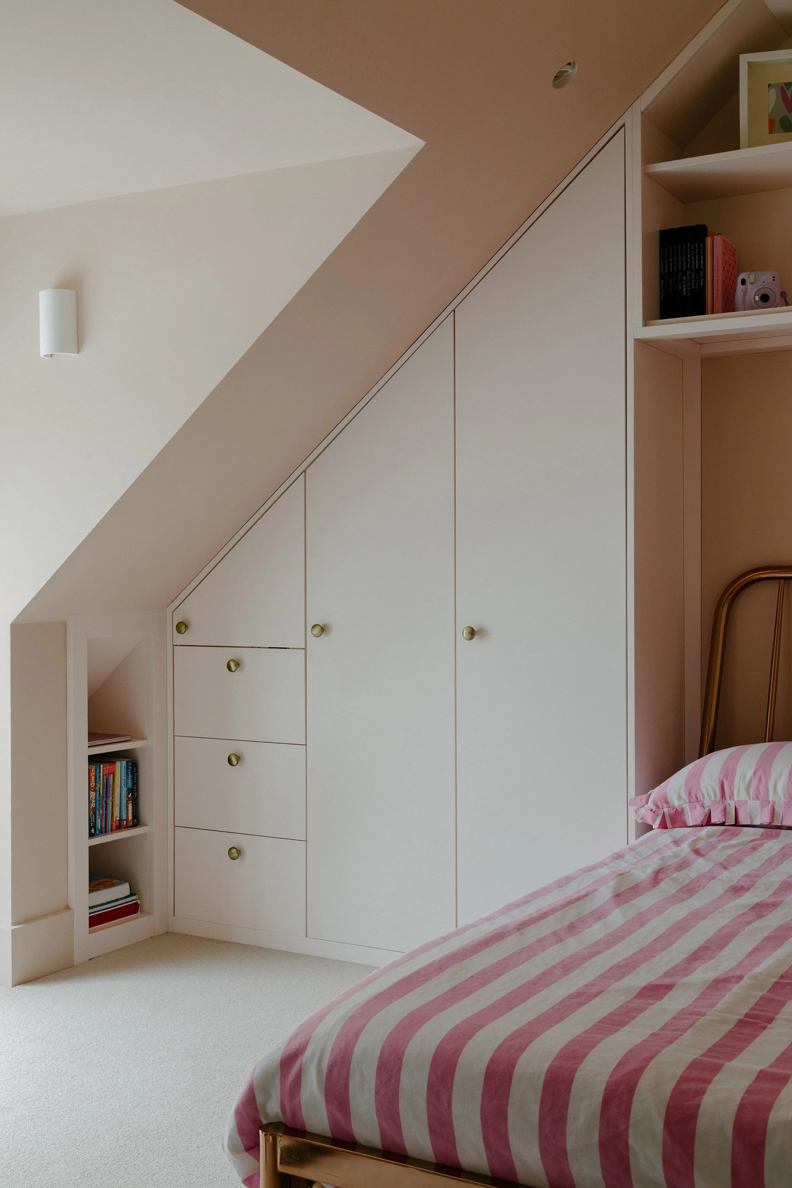
The brief was to make the whole house work harder and feel more coherent, while retaining the character that was already there. Alongside a new kitchen and dining extension, the project included a reworking of the ground floor layout, new family bathrooms, bespoke joinery, improved storage, new windows and doors, and a carefully developed interior specification.
Design Solution
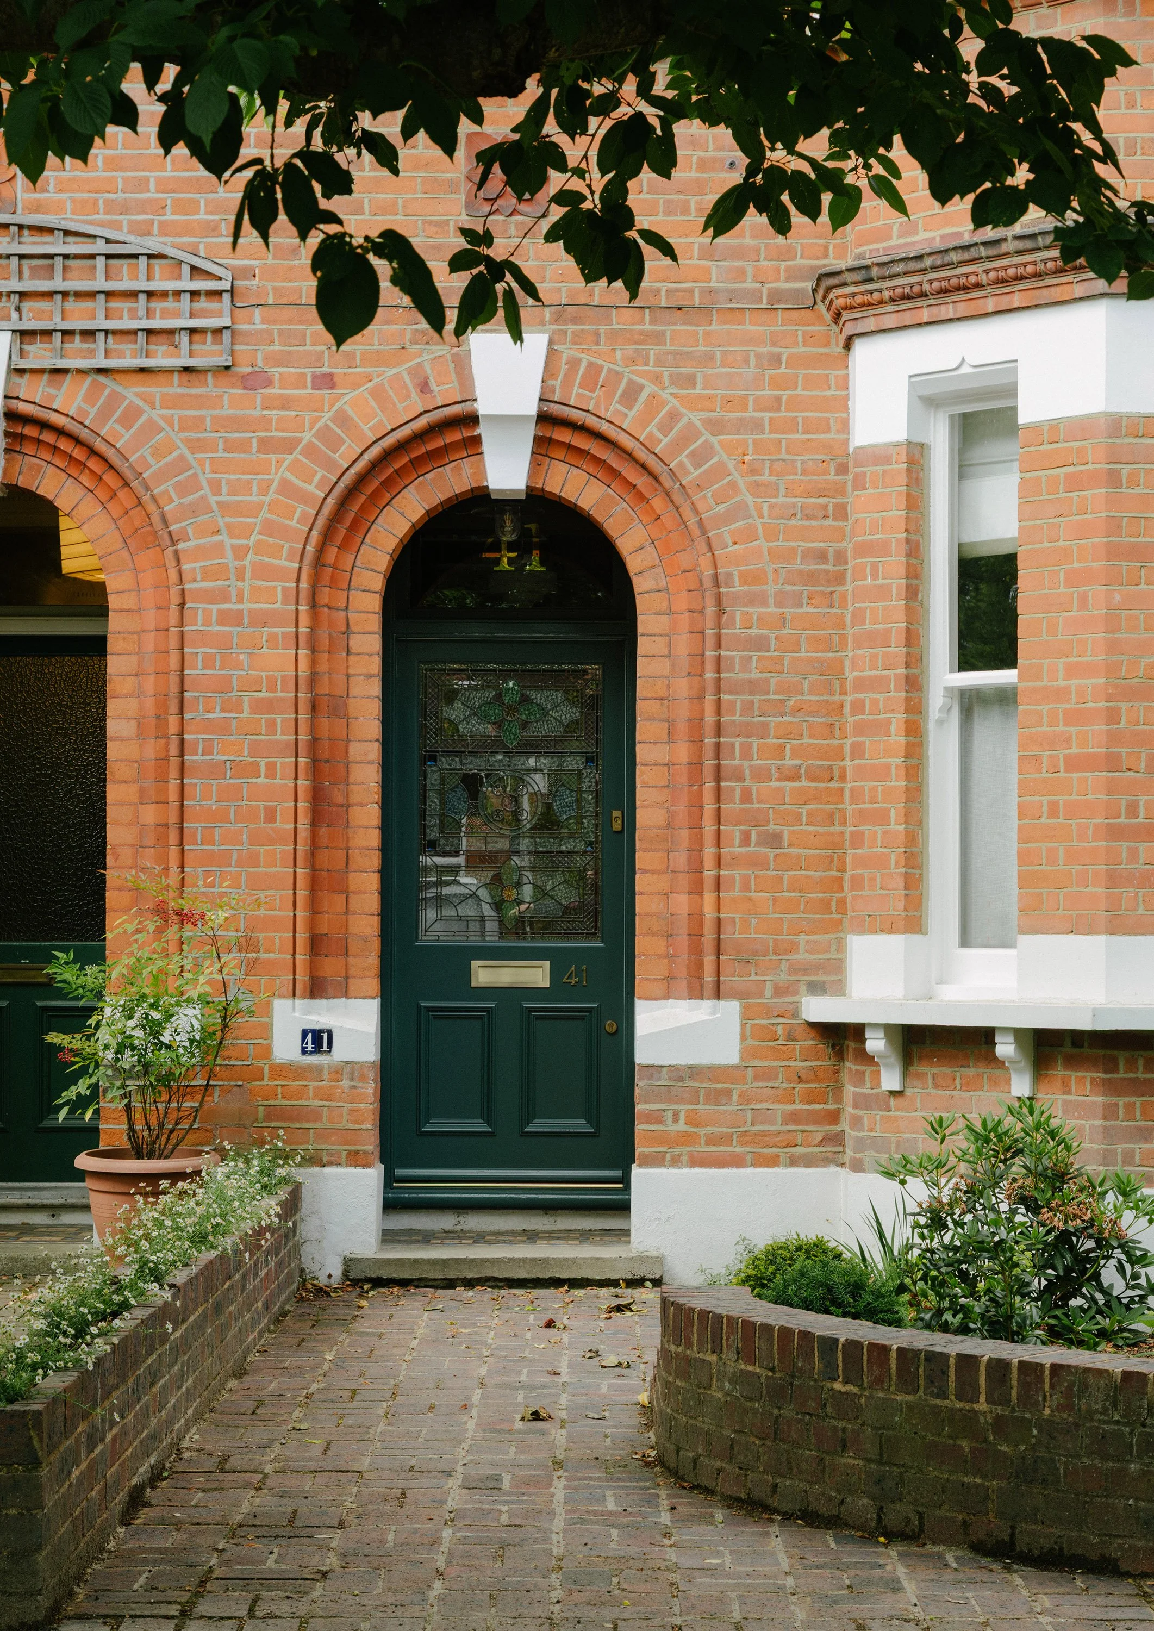
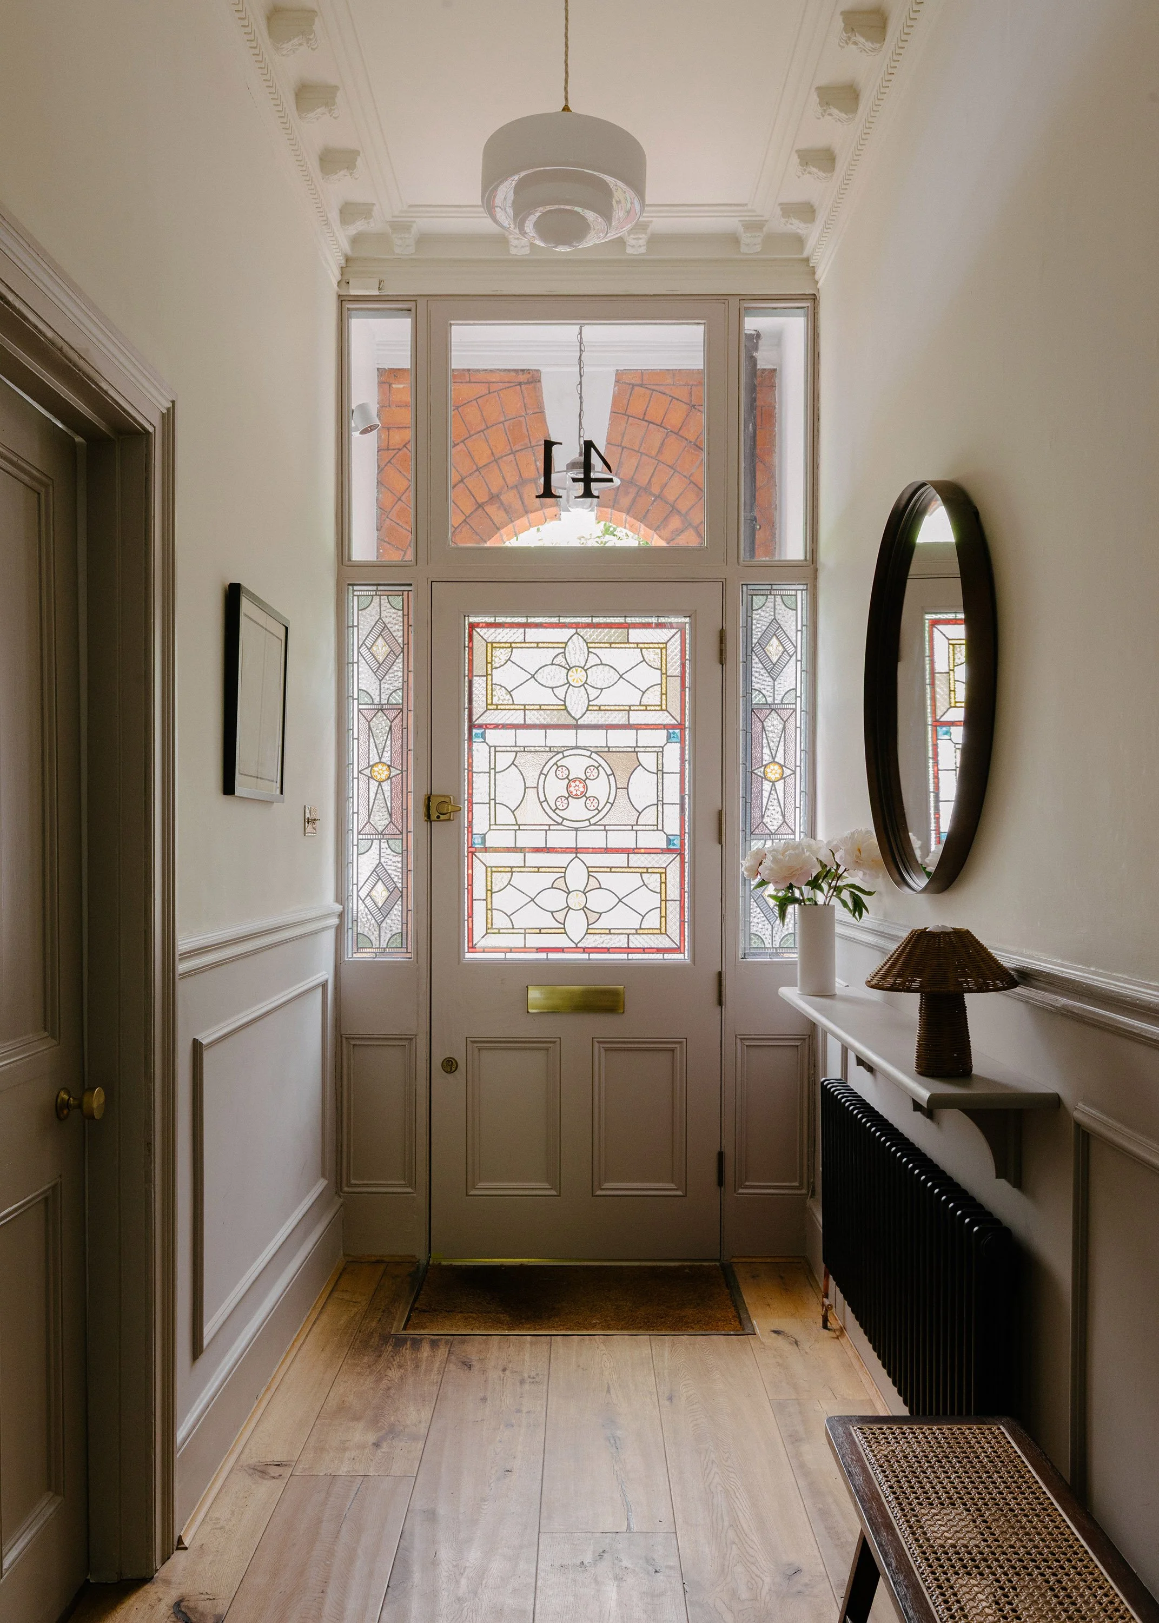
Our approach was to treat Winterbrook as a whole-house project rather than a standalone rear extension. At the front of the house, the existing rooms were retained and refined, with period features repaired and the original character protected. The stained glass panel within the front door was carefully restored, stabilised with protective glazing to the inside, and set into a new secure door detailed to match the original — a small but important example of the balance between conservation, performance and everyday use.
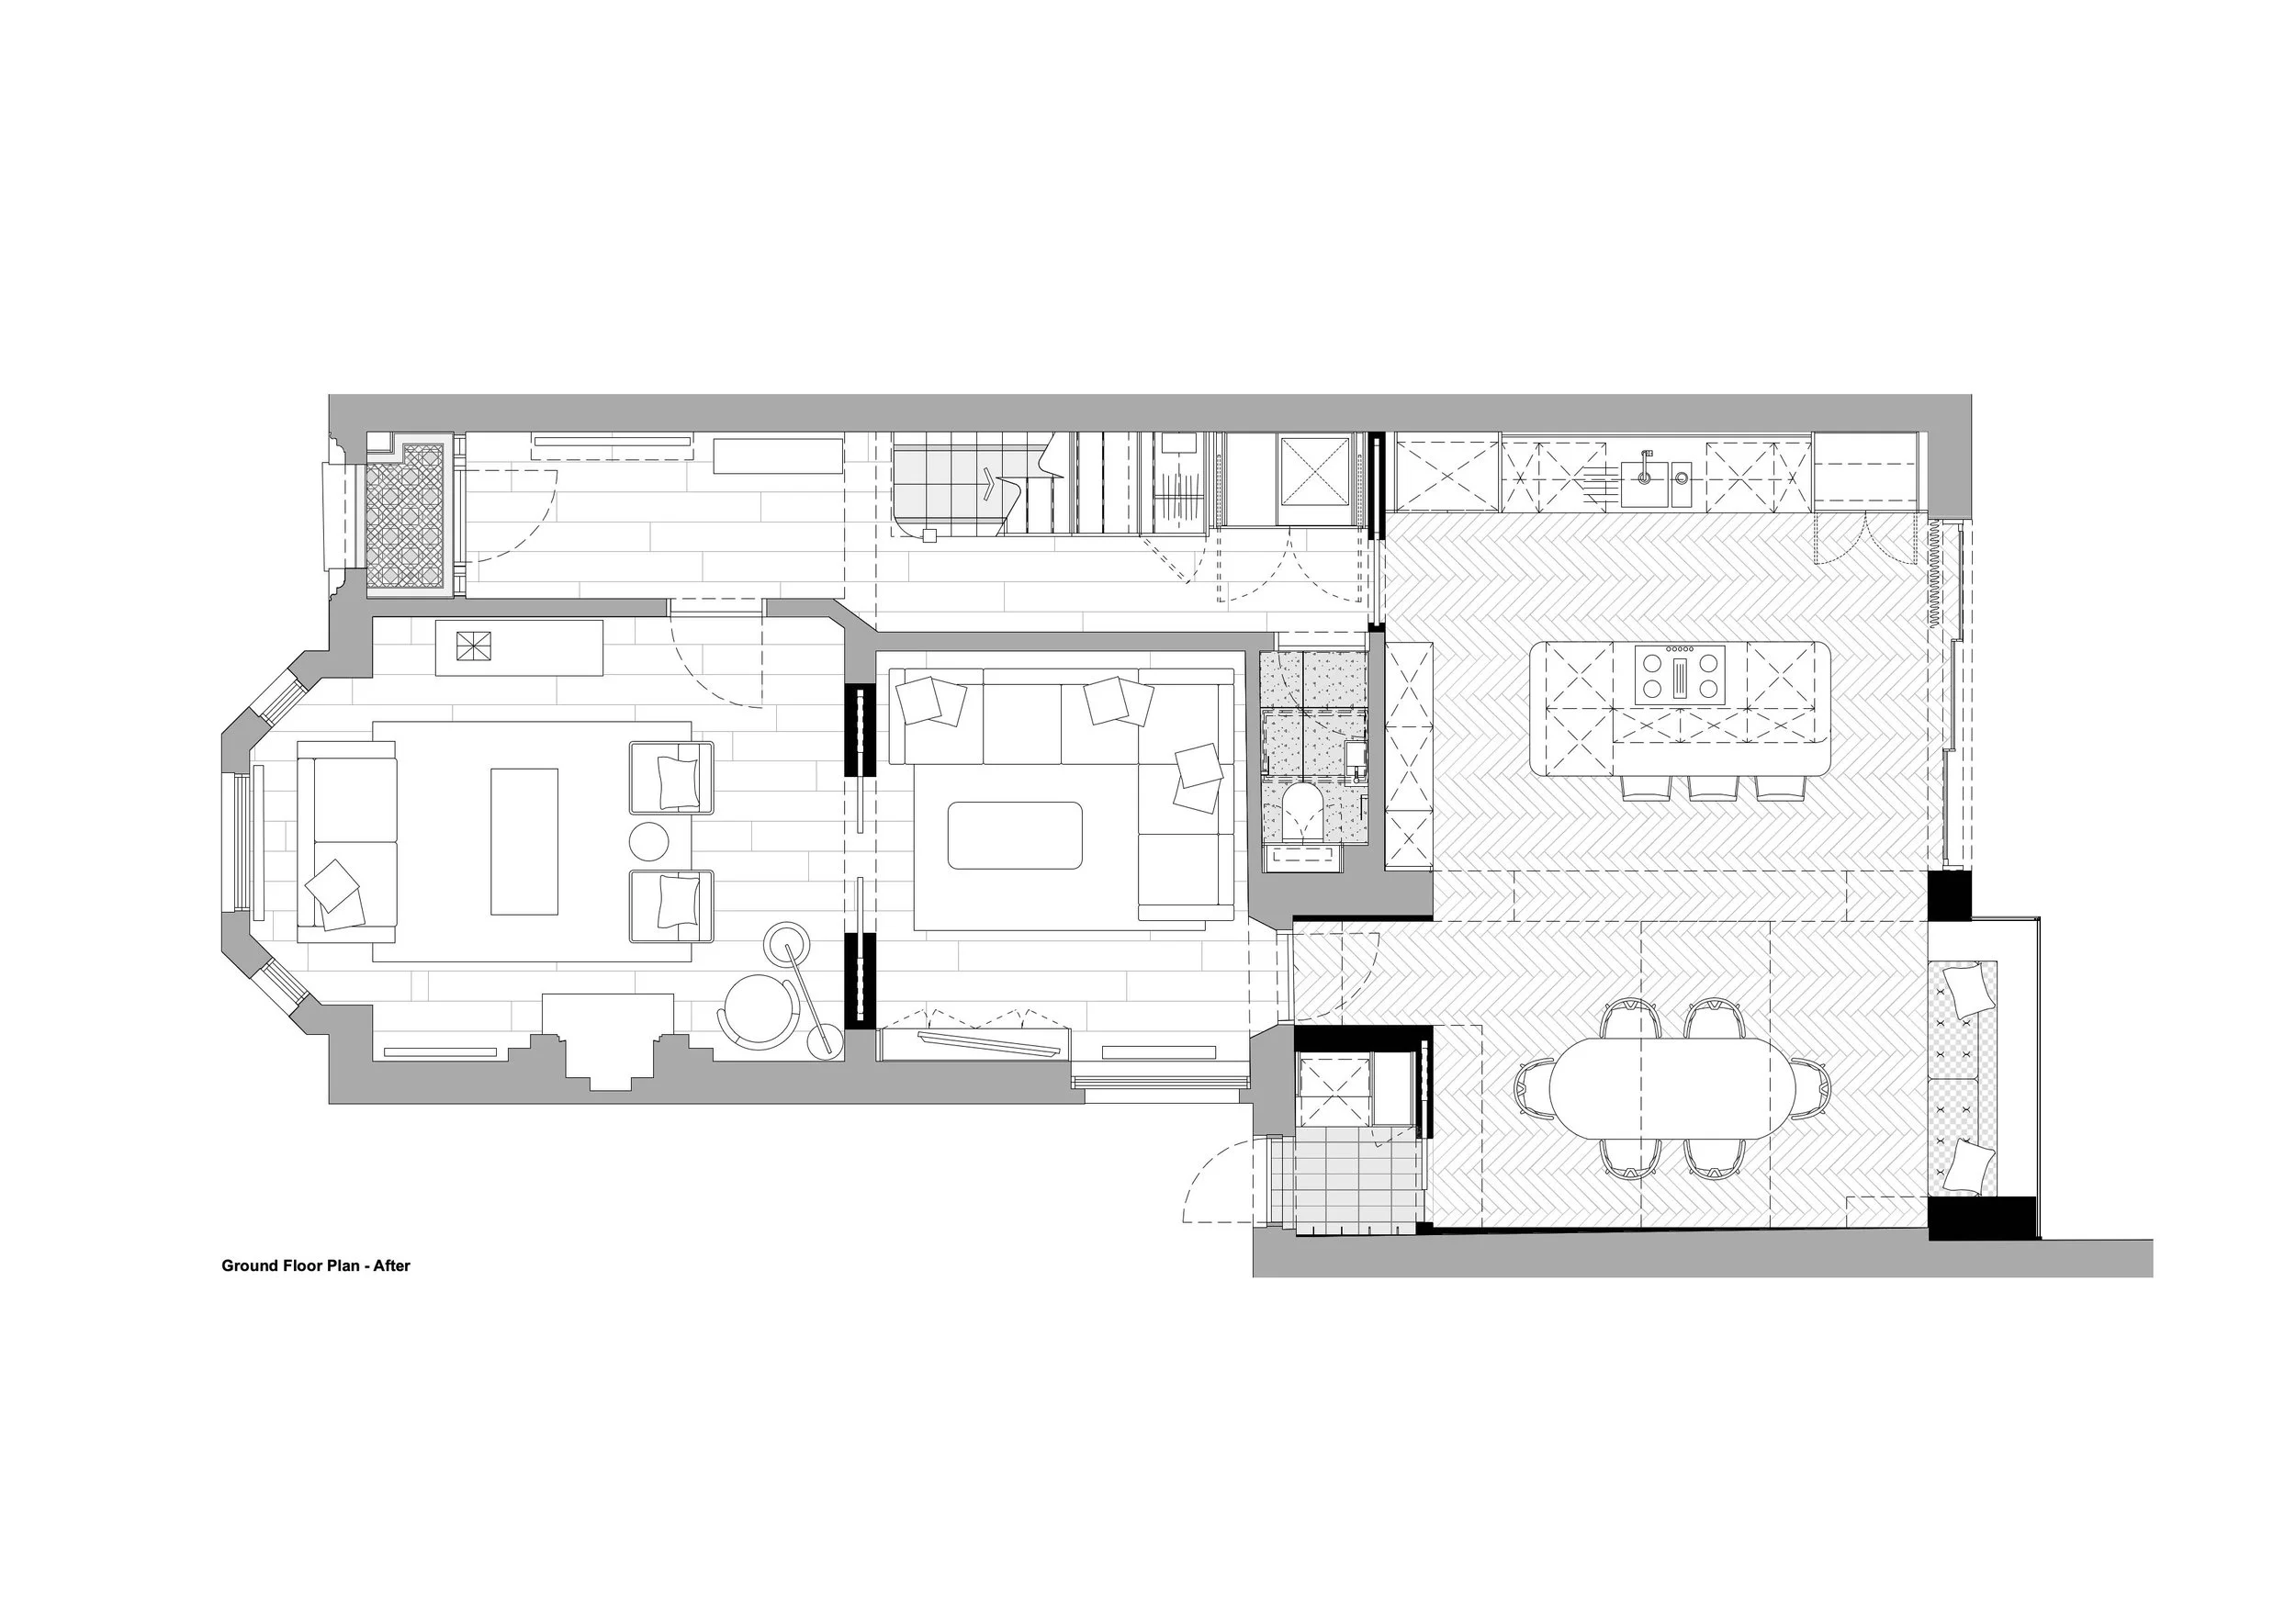
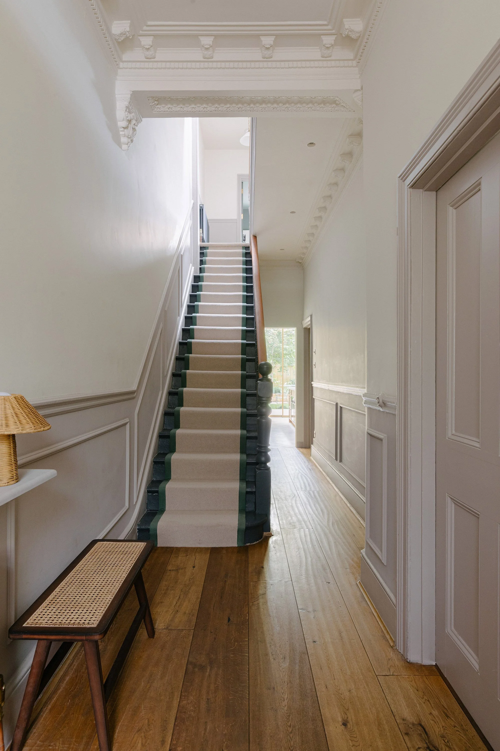
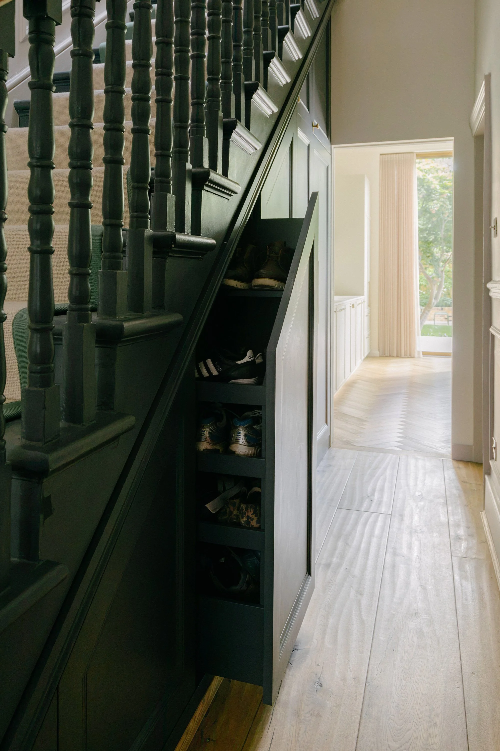
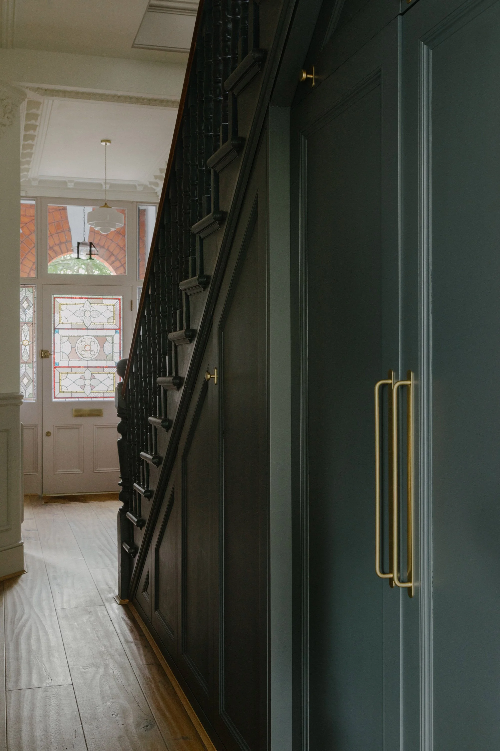
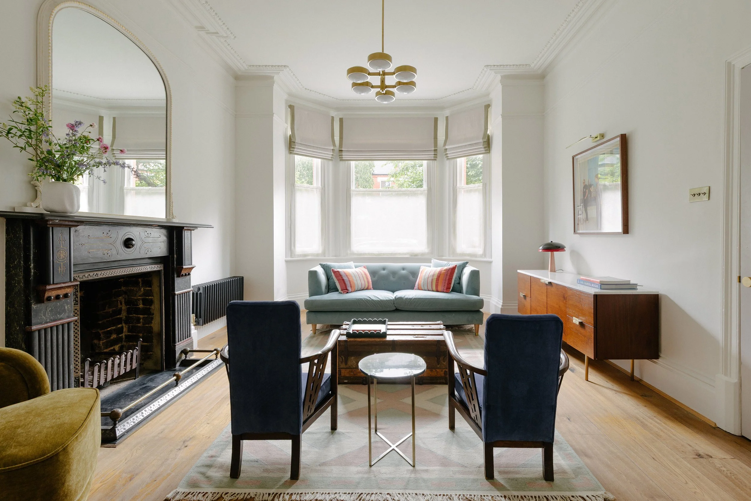
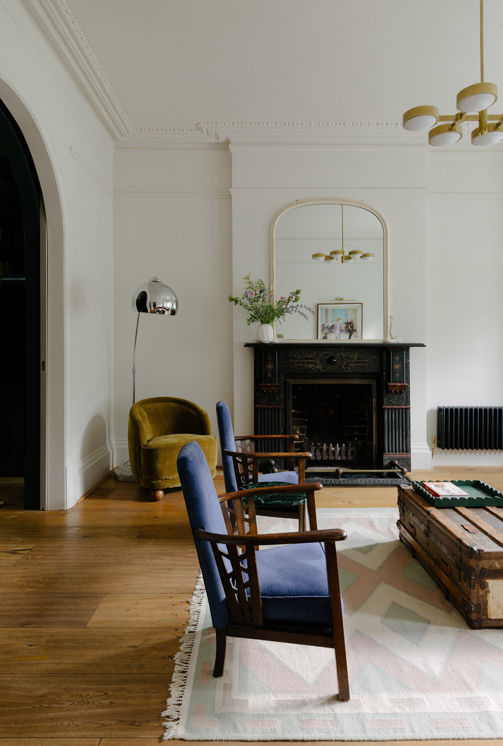
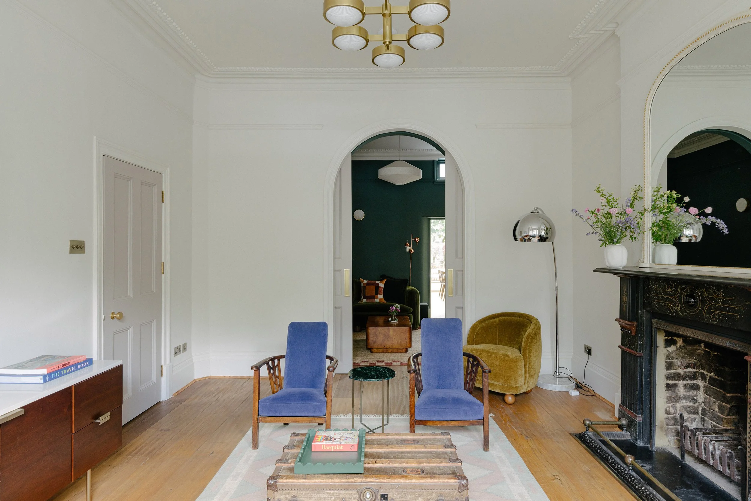
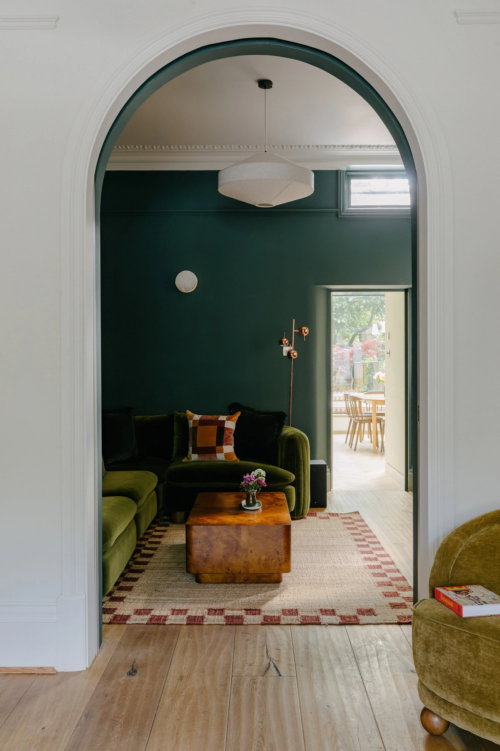
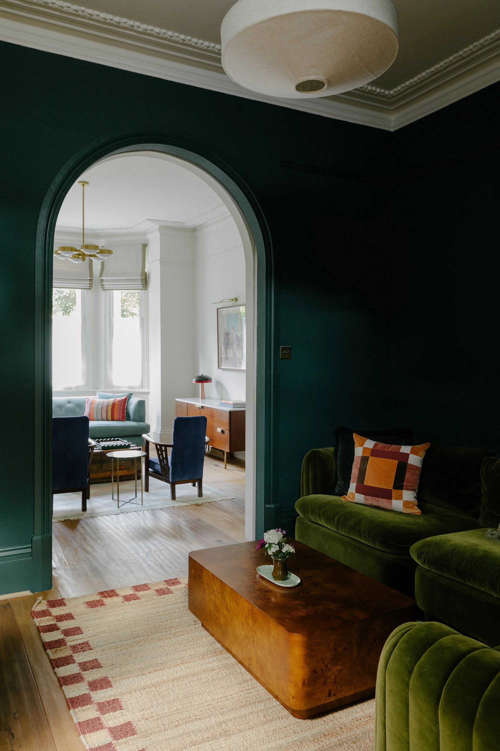
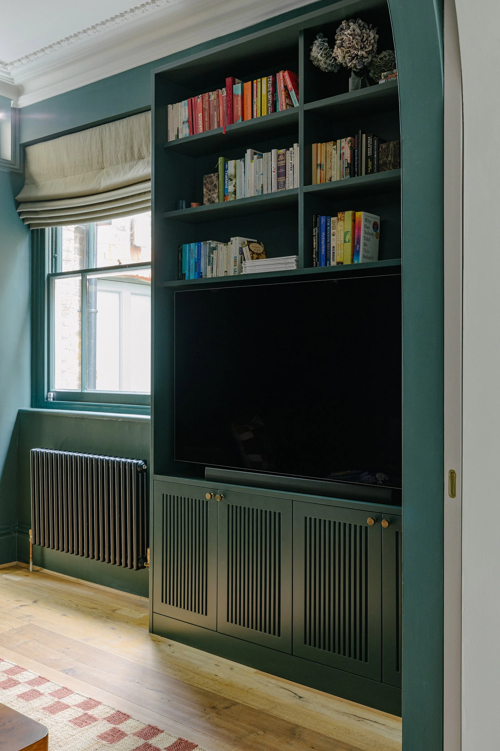
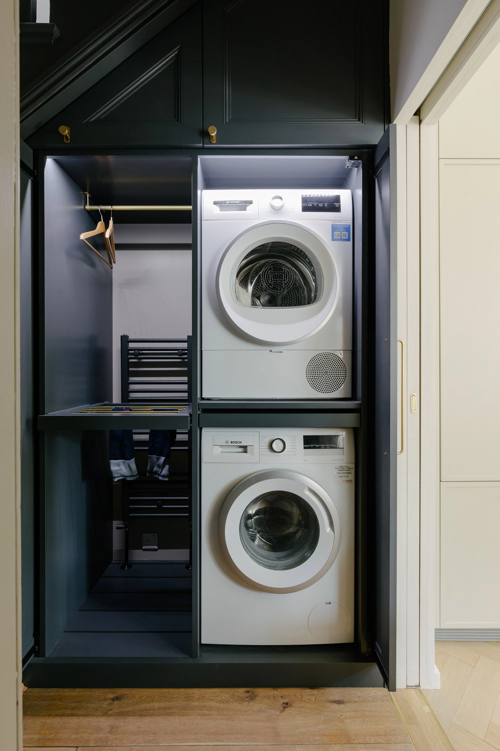
At ground floor, the plan has been reorganised to create a clear sequence through the house. The front living room remains calm and generous, while a darker central TV room sits behind it, connected by arched double pocket doors. This gives the family flexibility: the rooms can feel open and connected, or separate and cosy when needed. New understair joinery provides practical storage for shoes, coats and laundry, making better use of the existing hallway and staircase.
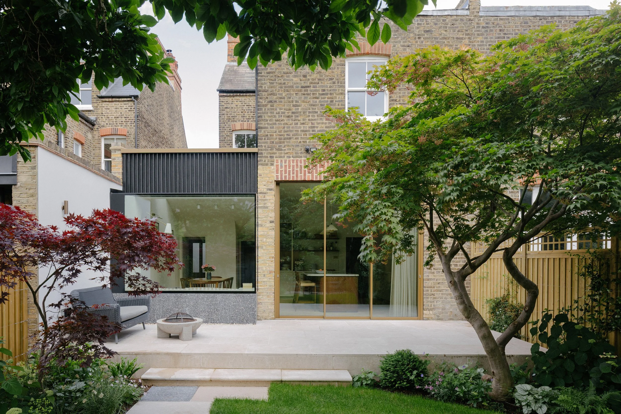
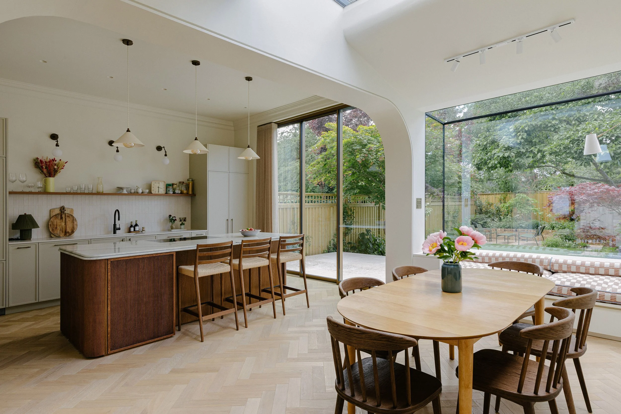
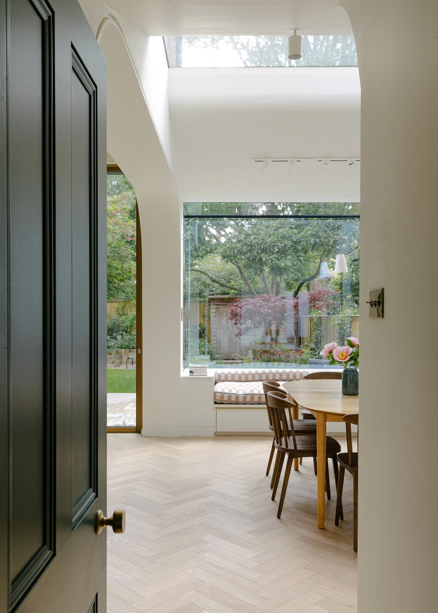
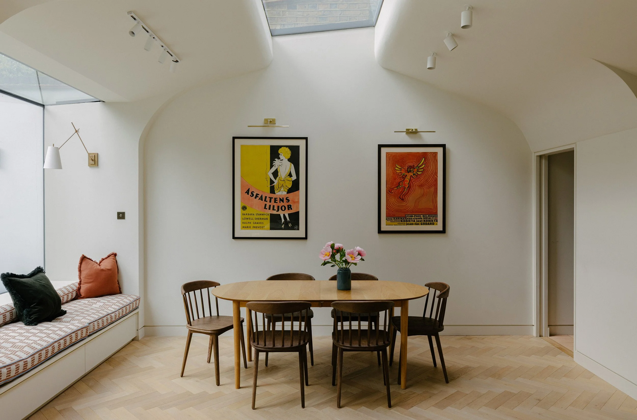
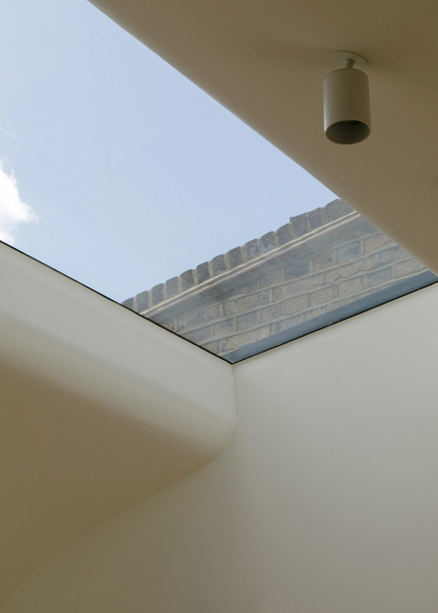
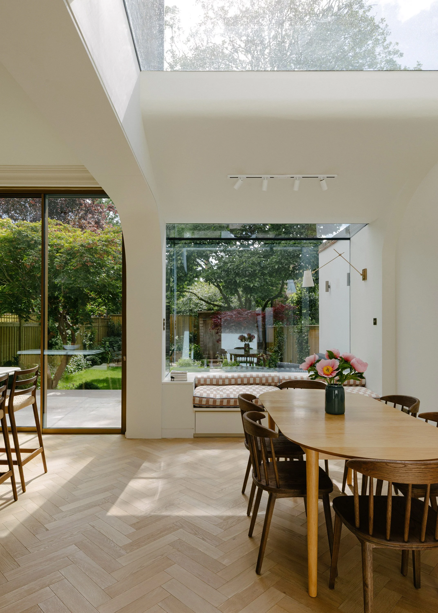
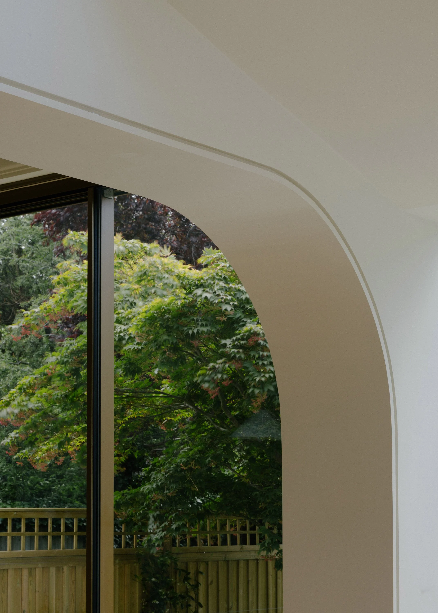
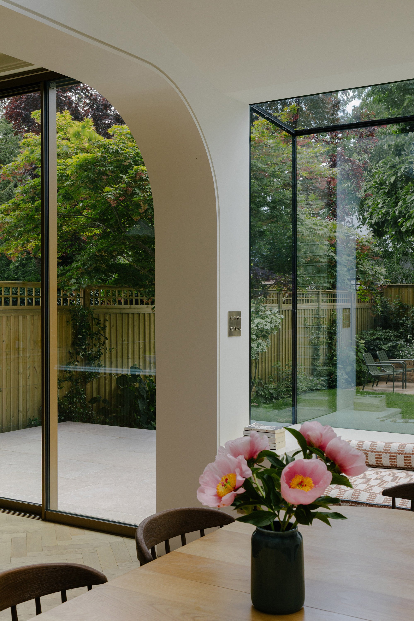
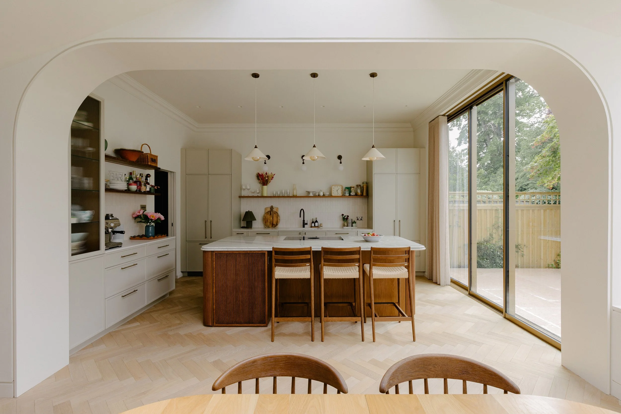
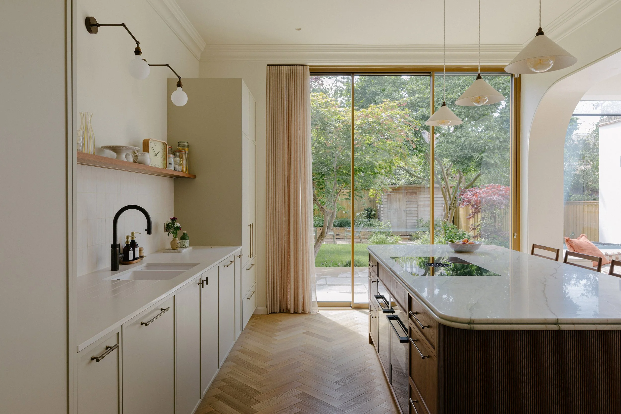
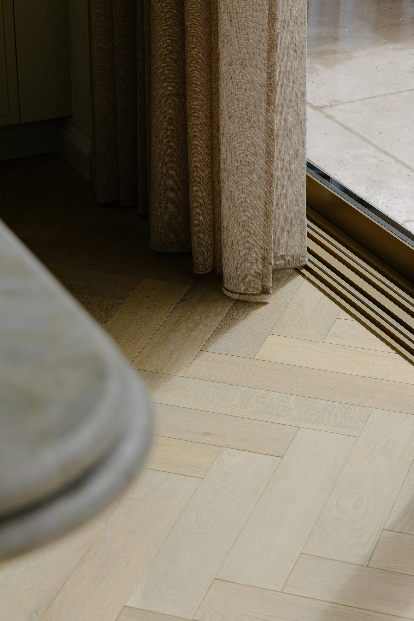
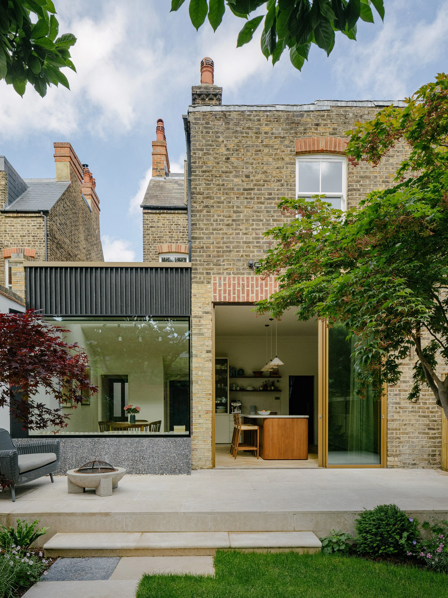
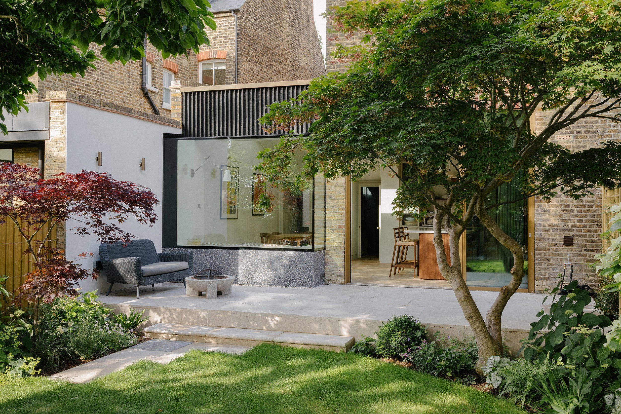
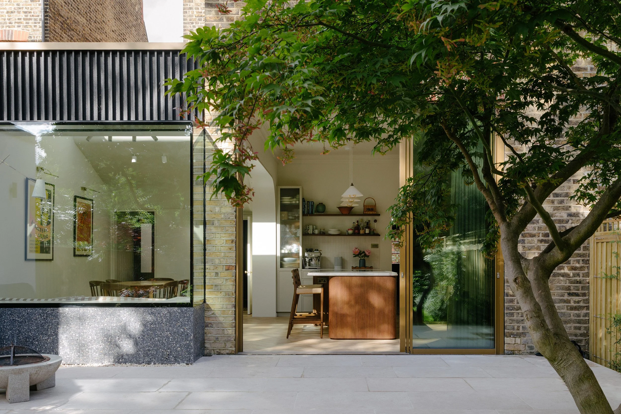
To the rear, the poor-quality extension was replaced with a bright kitchen and dining space opening onto the garden. The new extension is deliberately contemporary, allowing the original rear wall of the house to remain legible. A large oriel window forms a built-in window seat beside the dining area, while slimline sliding doors open the kitchen directly onto the terrace. Rooflights bring daylight deep into the plan, and curved plasterwork softens the junctions between old and new.
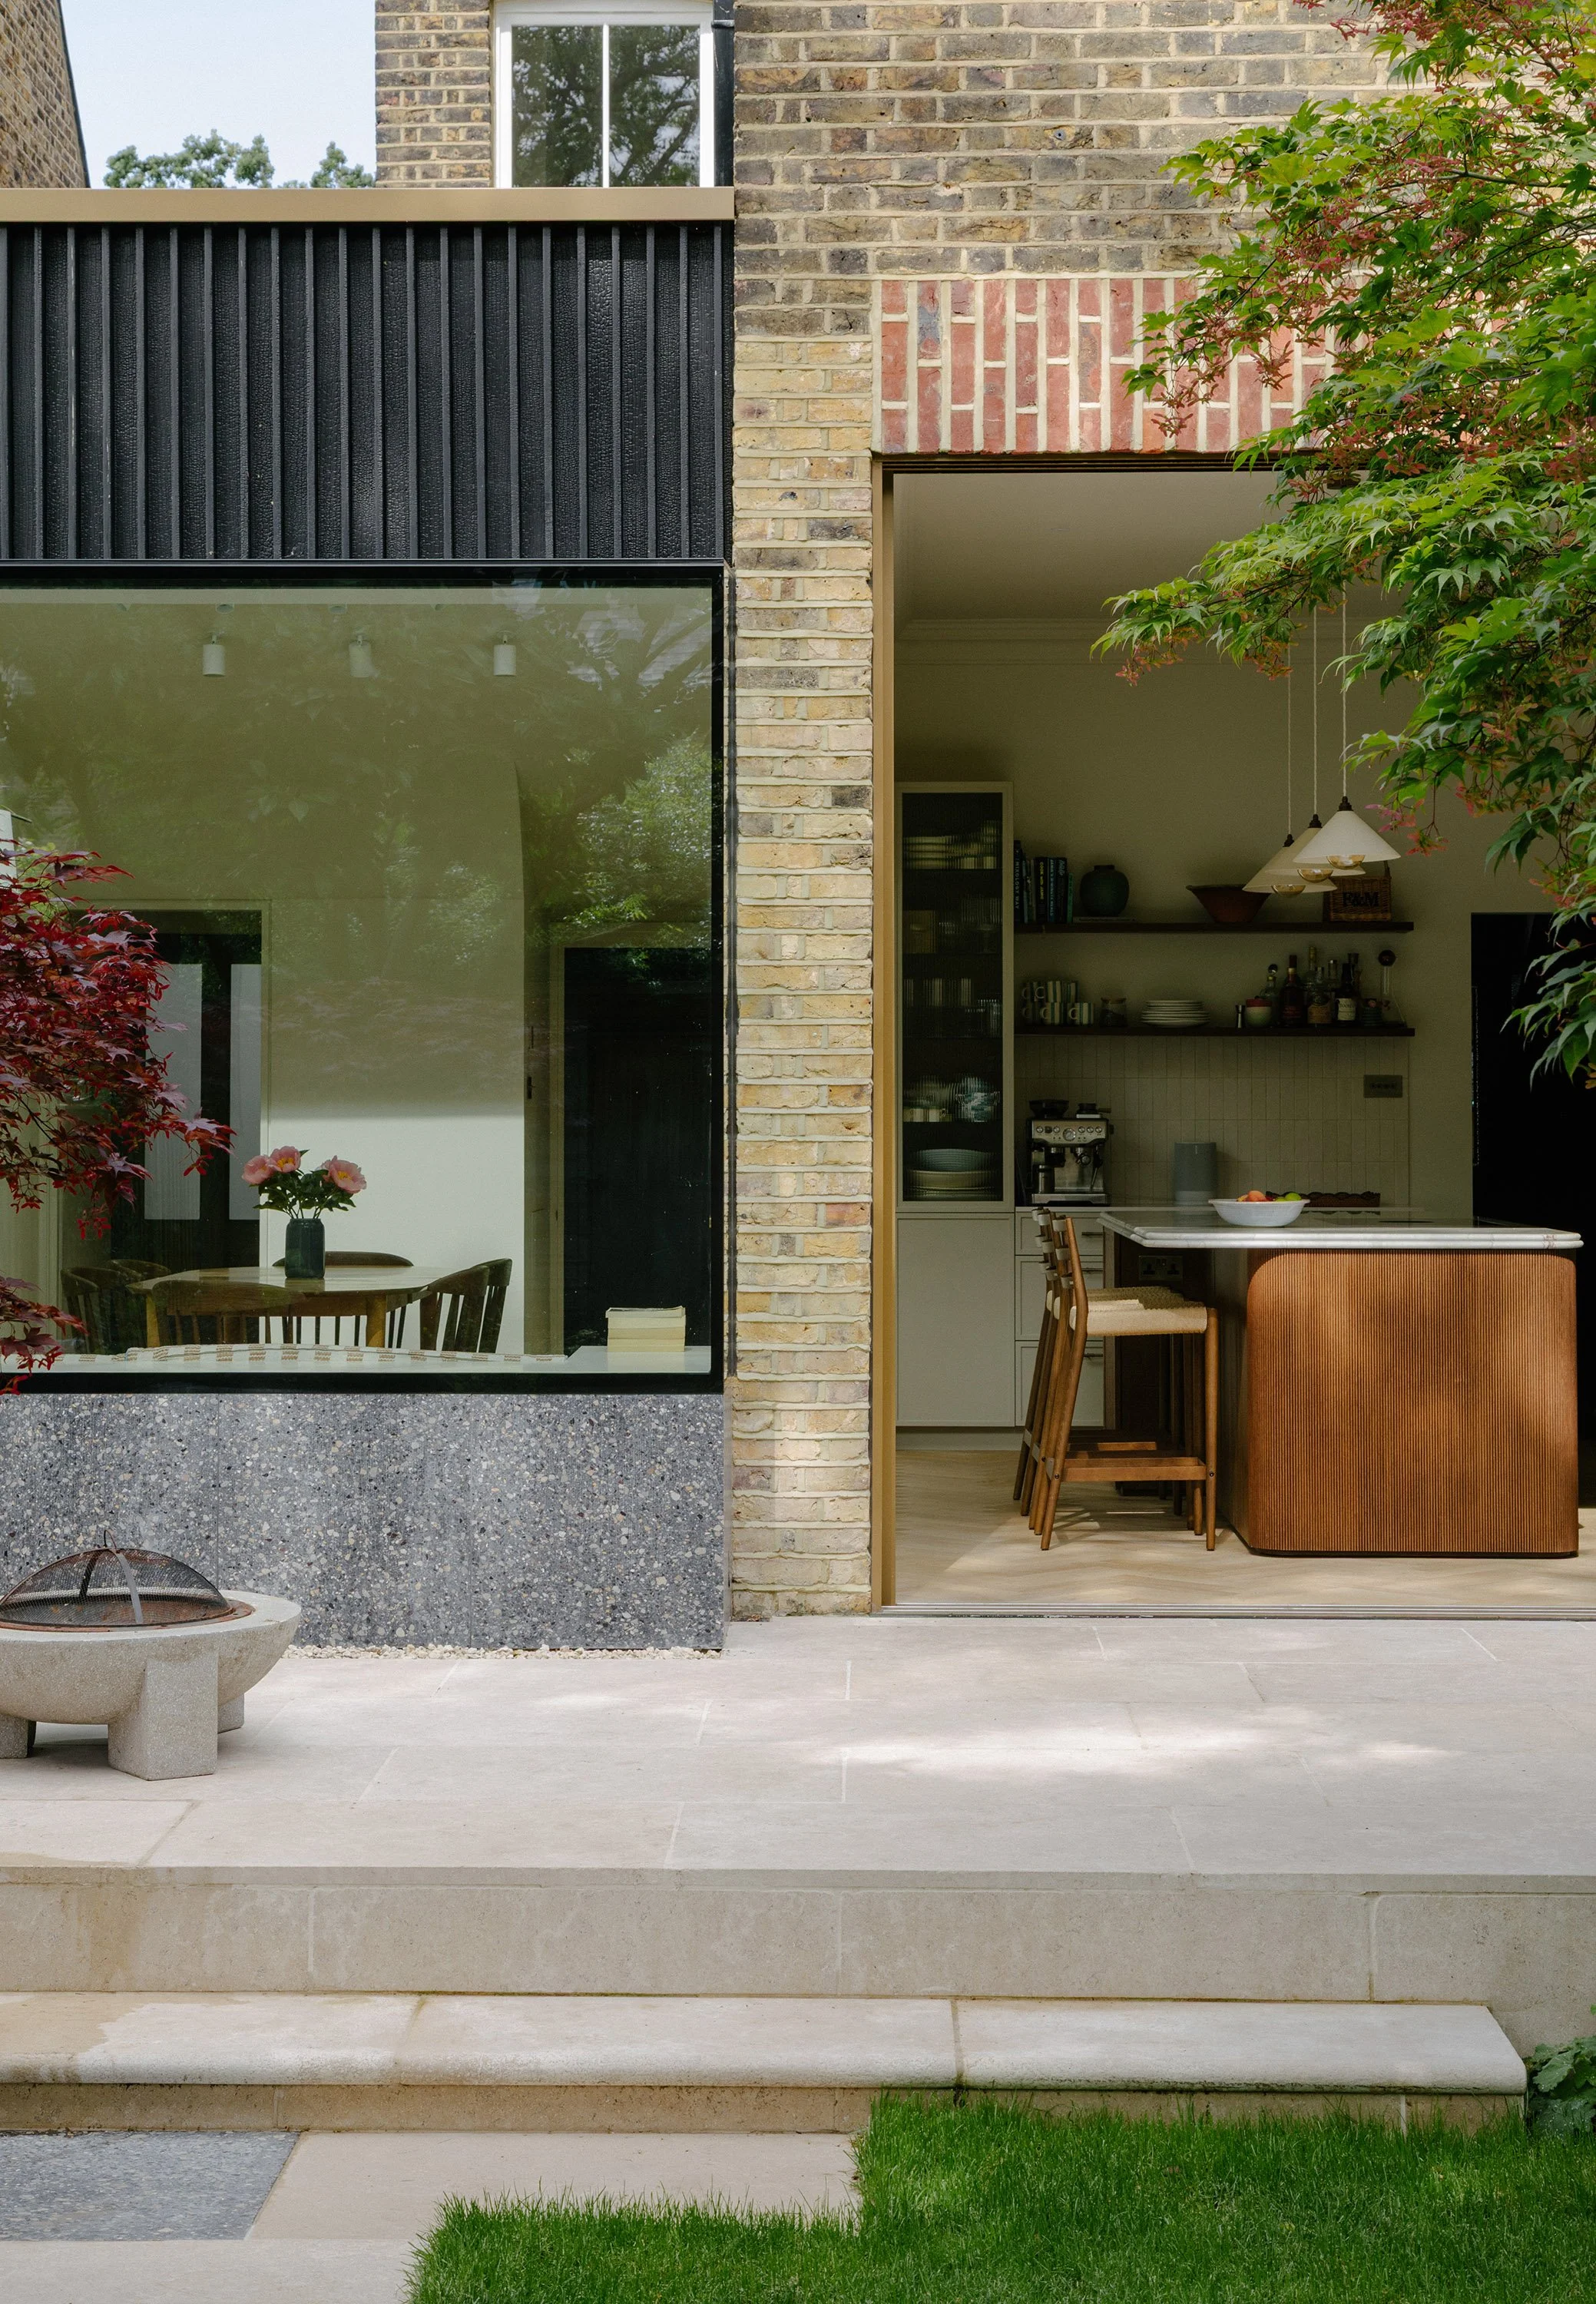
Externally, the new rear addition uses a carefully judged palette of materials: black timber fins, a terrazzo plinth with coloured aggregate, slimline glazing, warm-toned metal door frames, reclaimed London stock brickwork and red brick detailing that quietly references the existing house. The result is a contemporary intervention that feels confident but not overbearing within its conservation setting.
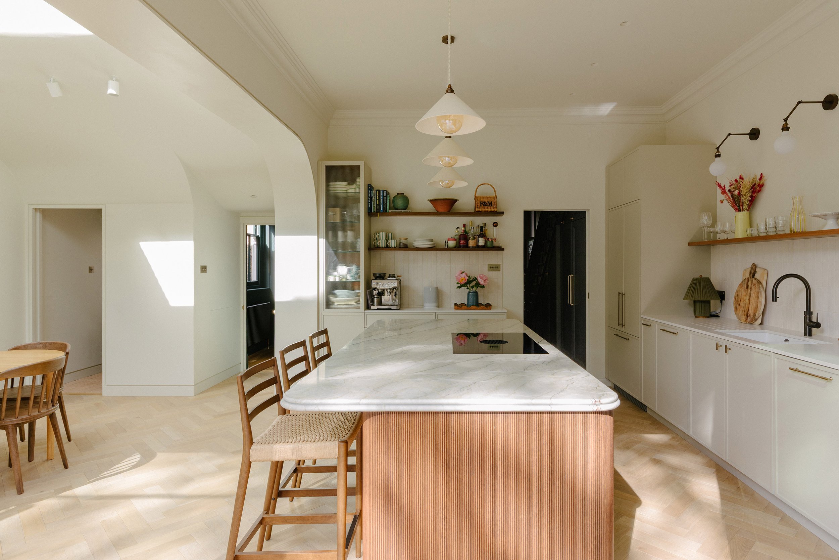
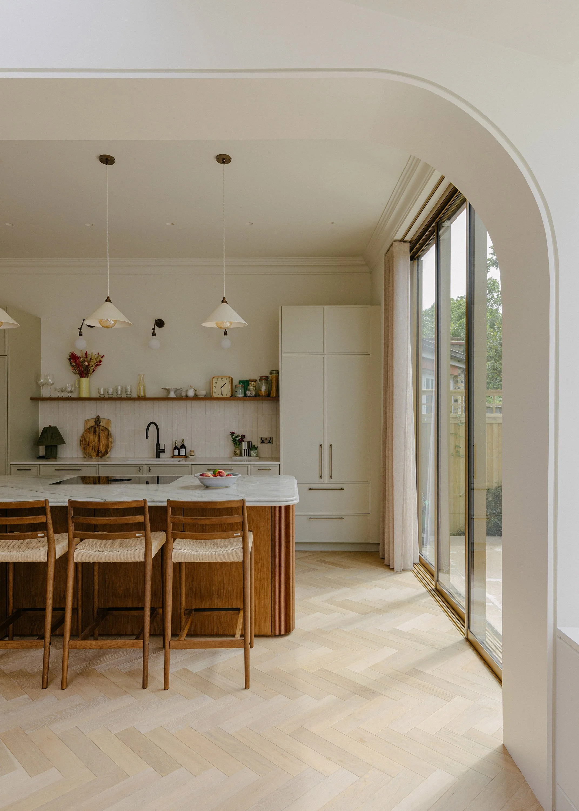
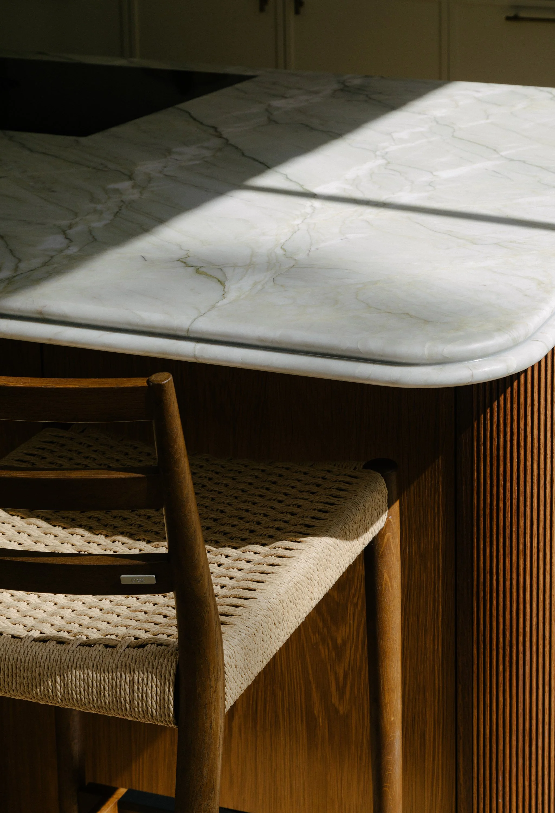
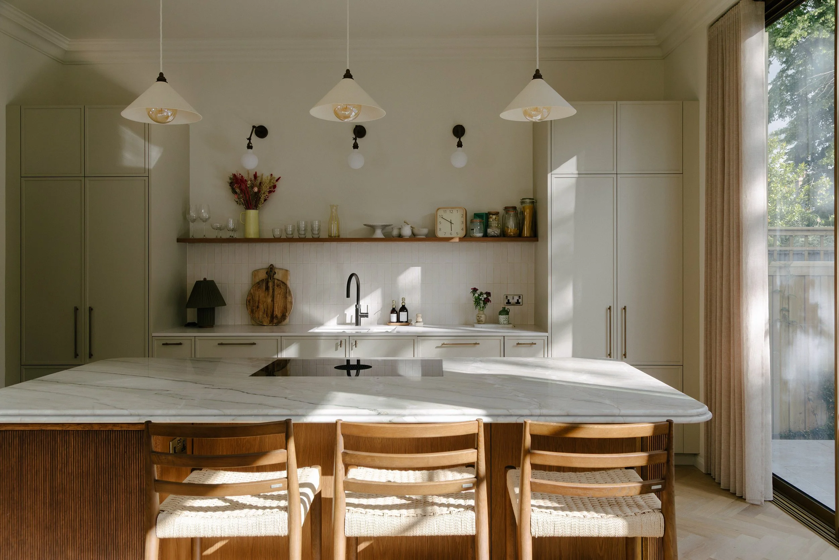
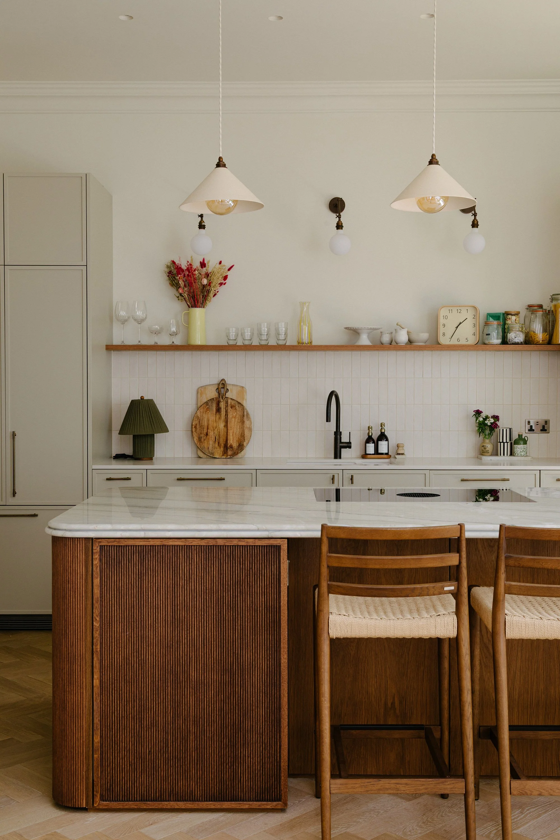
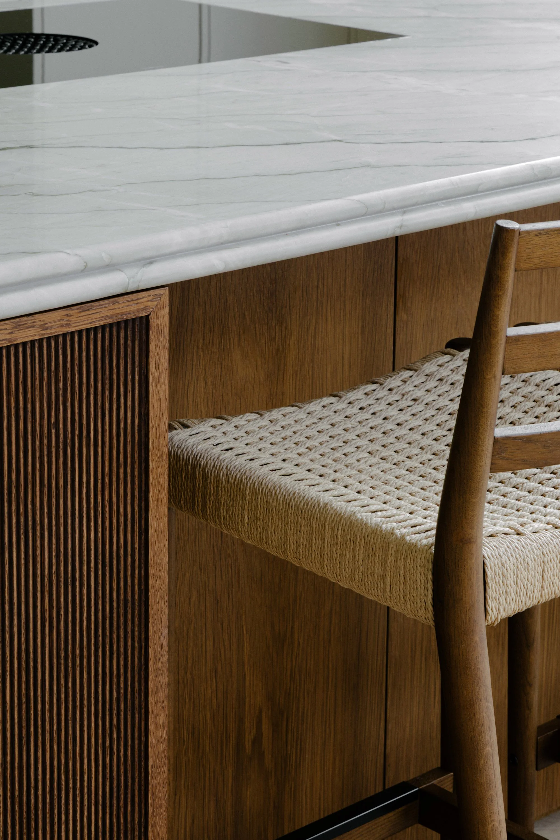
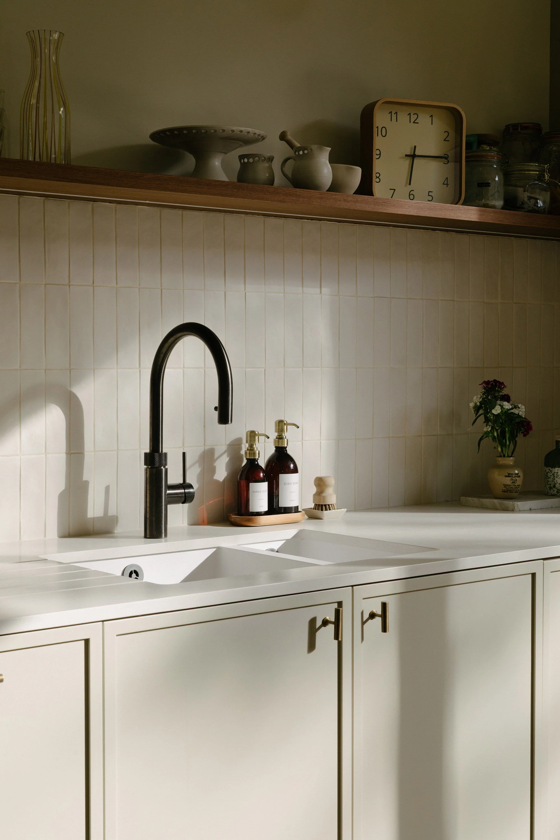
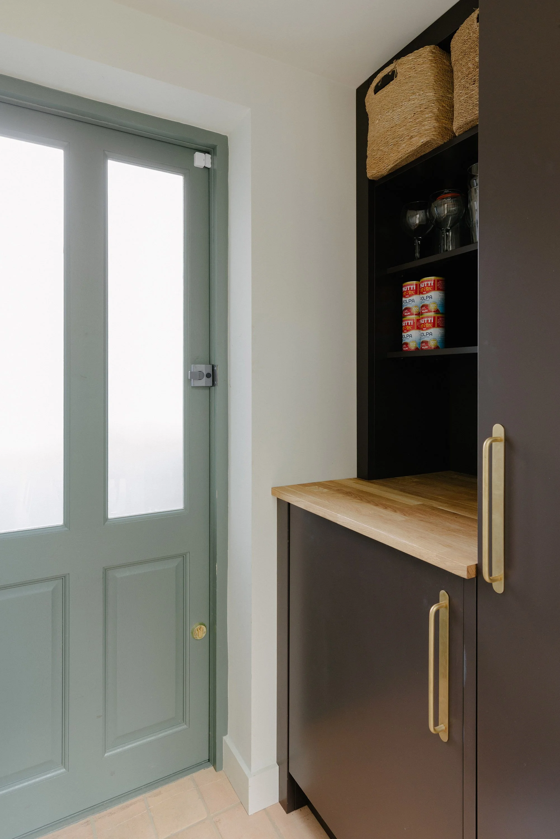
The kitchen is arranged around a long linear run and a generous island, designed as the social heart of the home. Curved edges and ribbed timber detailing echo the softened architecture of the extension, while open shelving, stone surfaces and warm timber bring a more relaxed, lived-in quality. A compact side entrance pantry provides additional storage and an overflow fridge close to the kitchen.
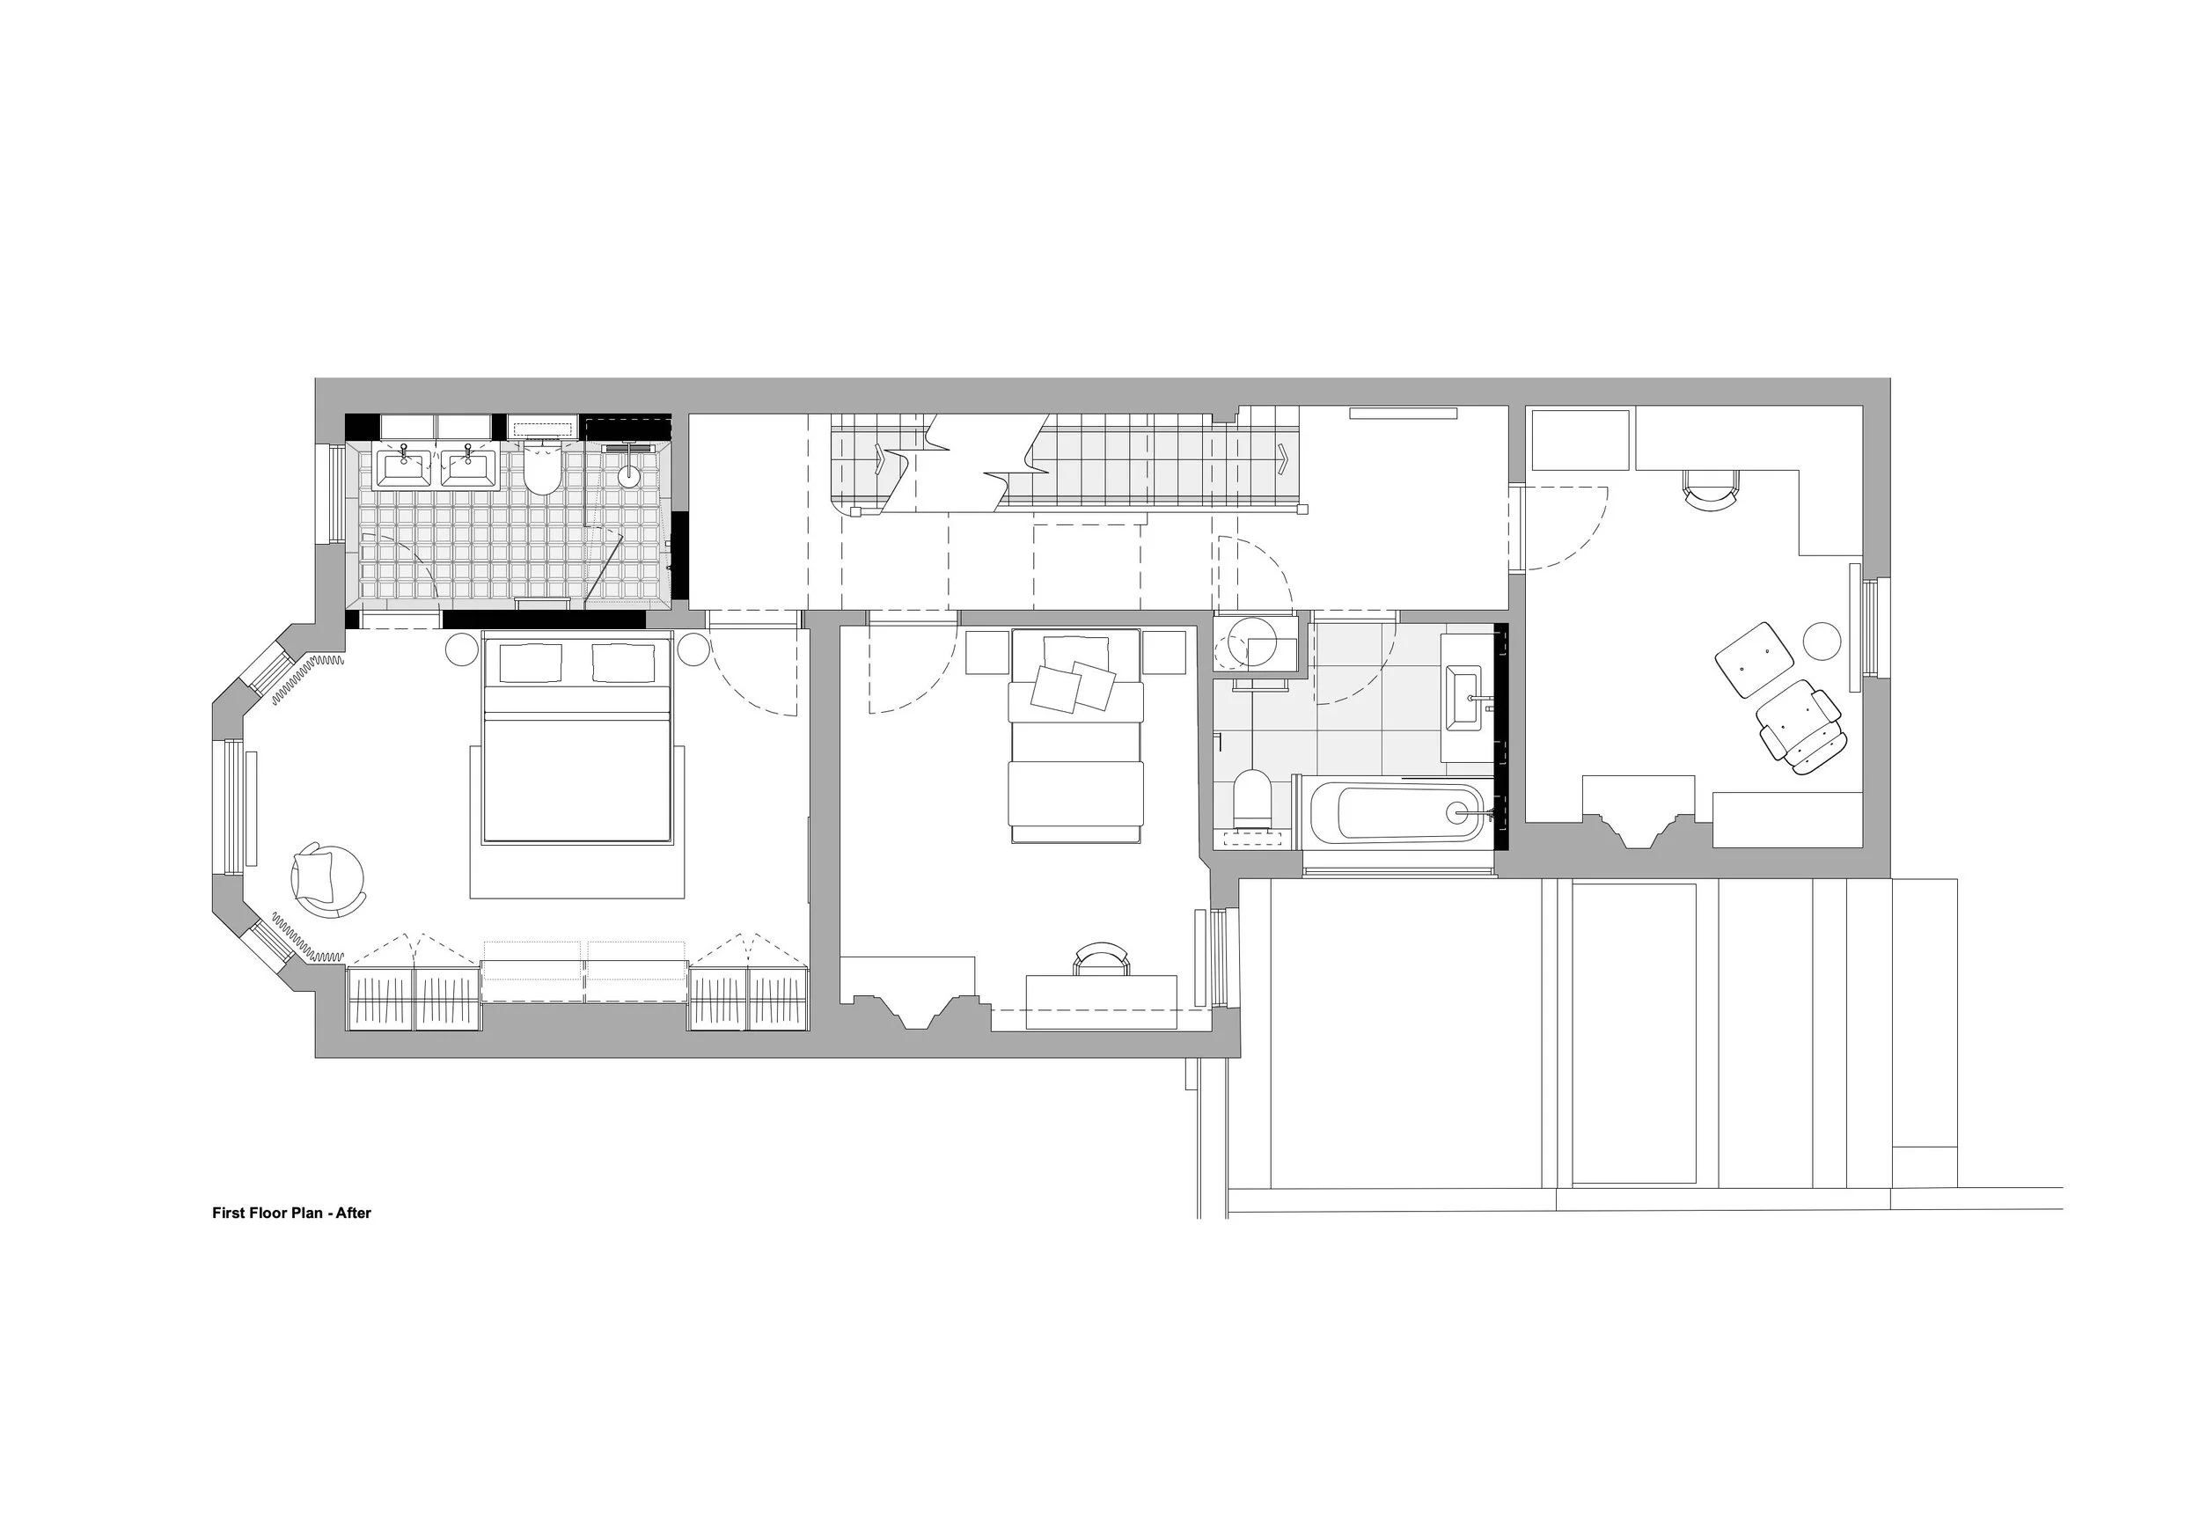
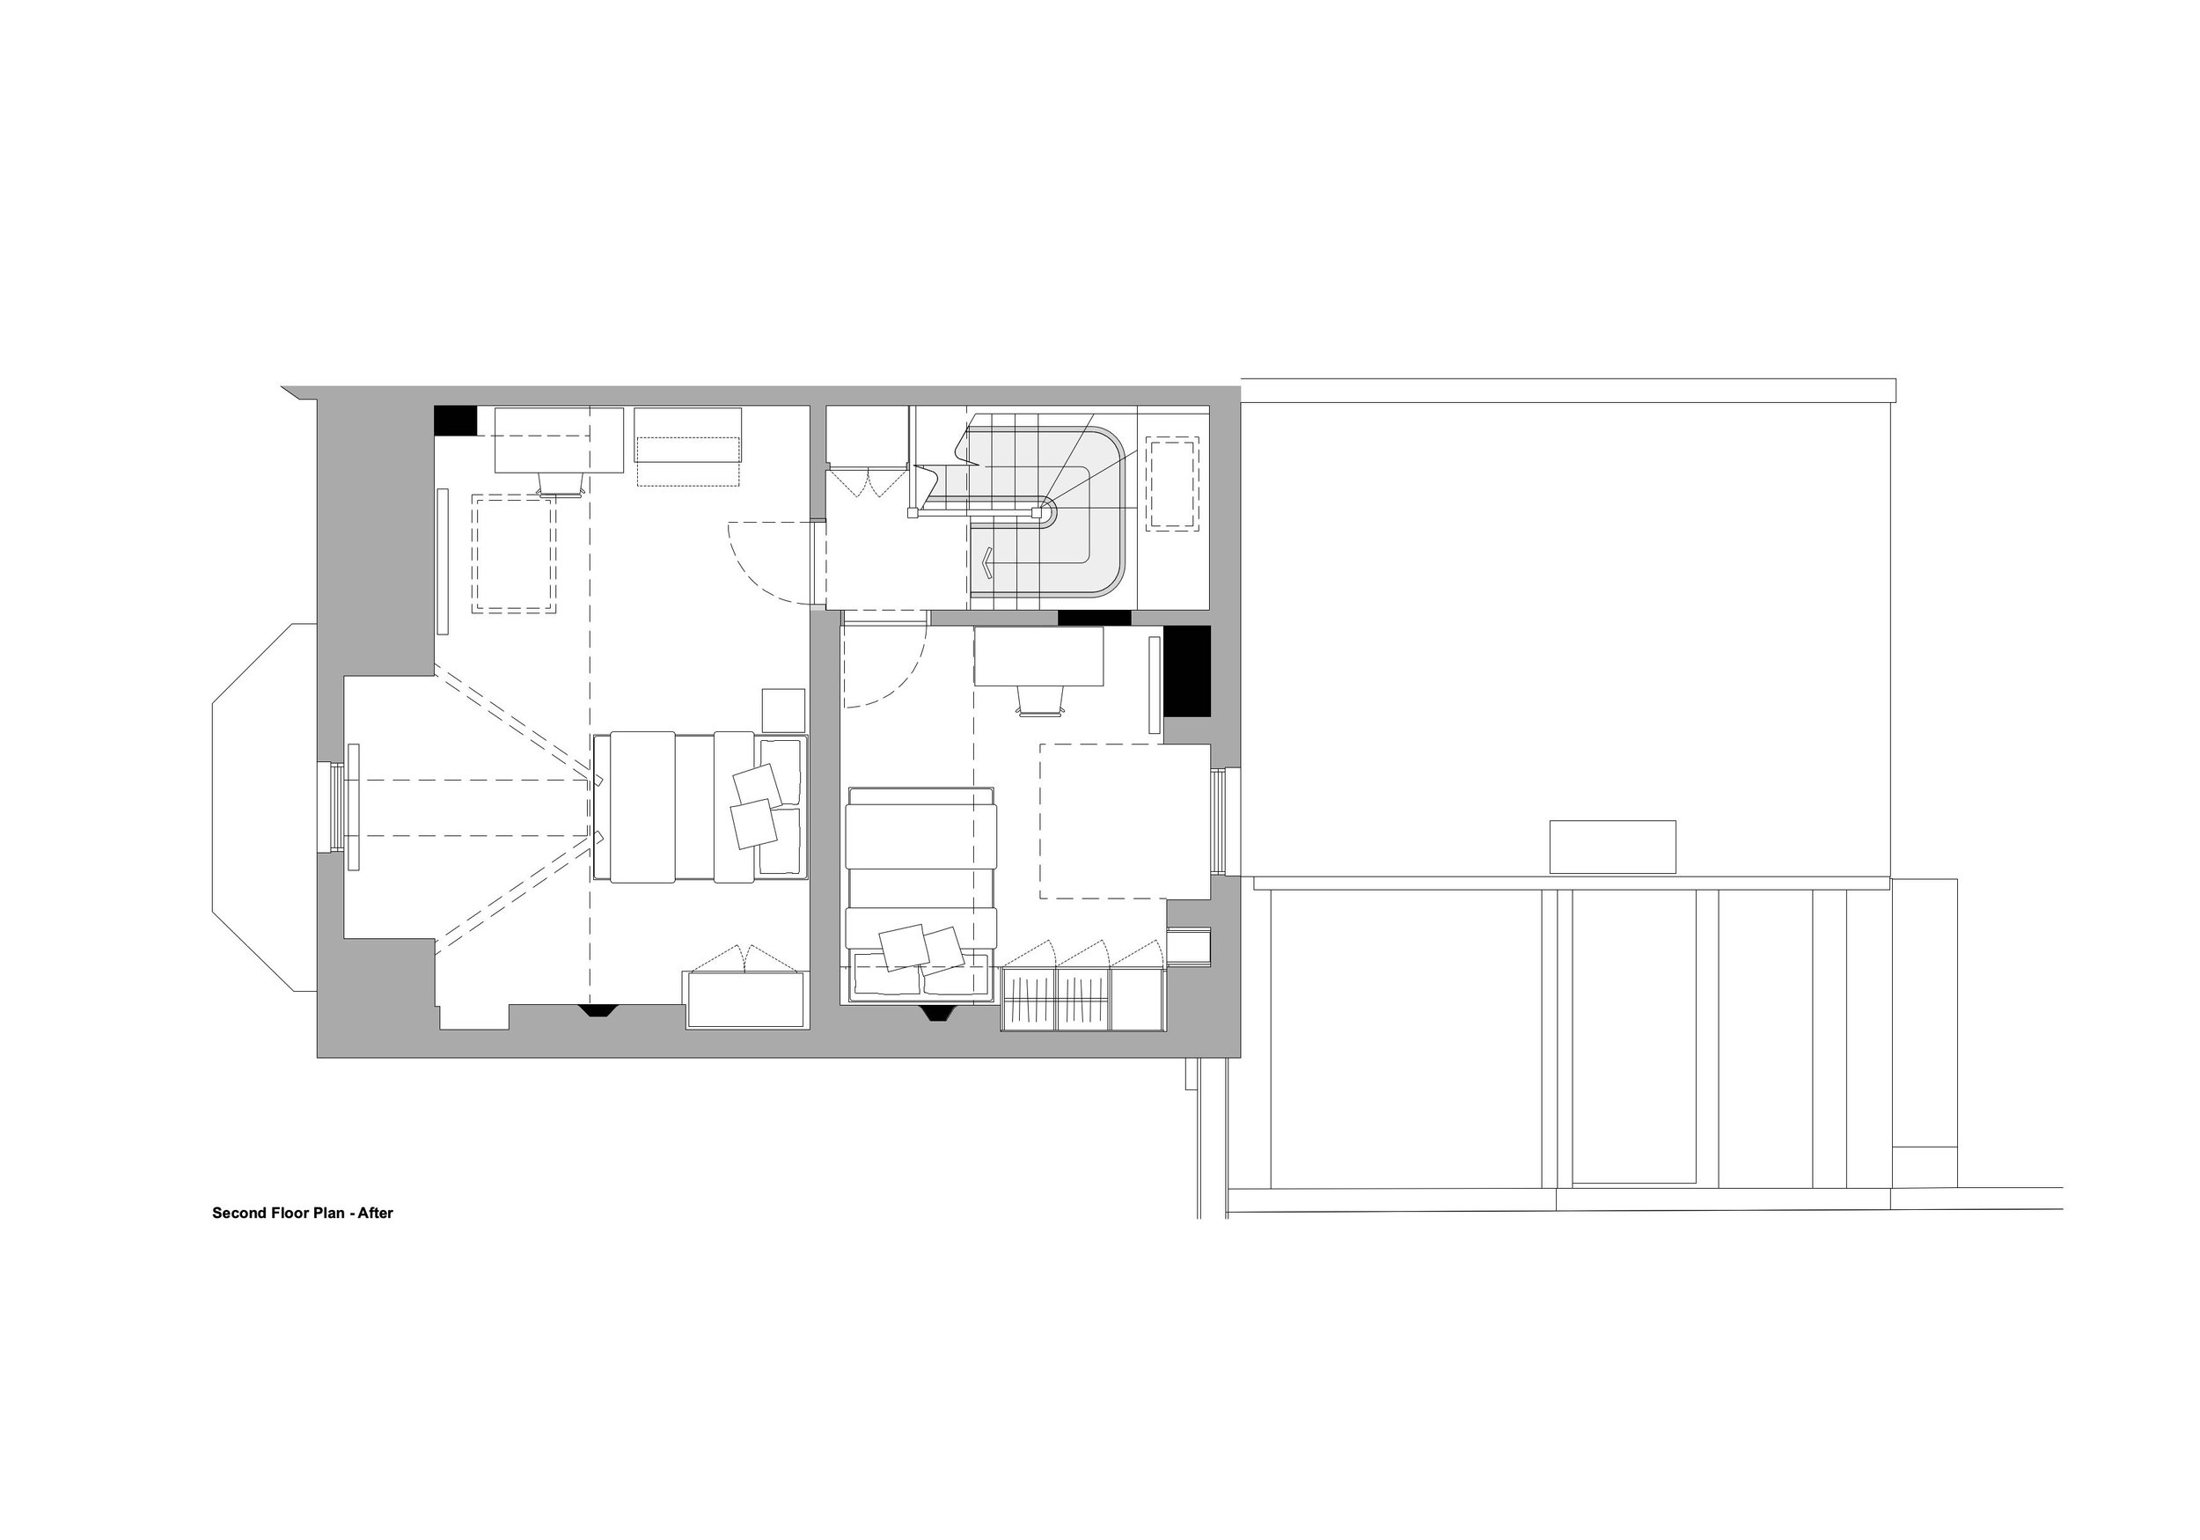
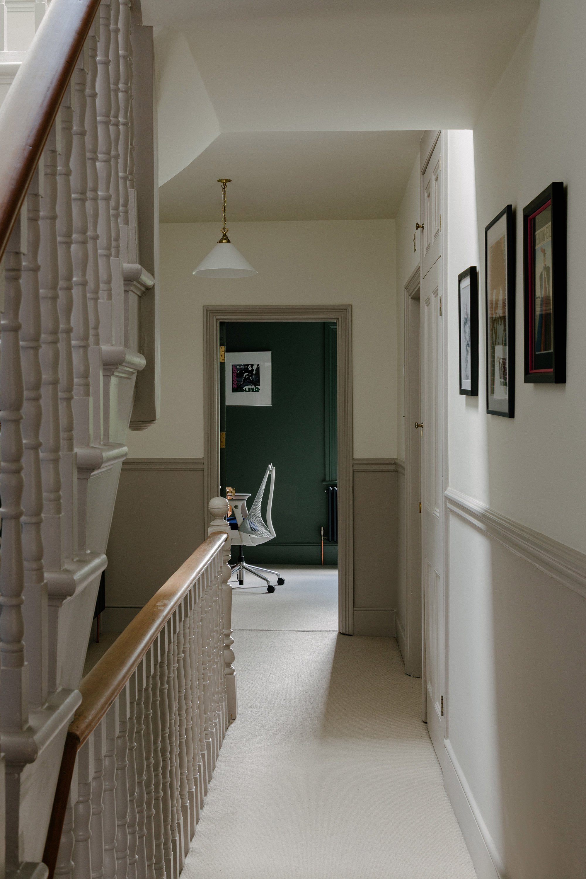
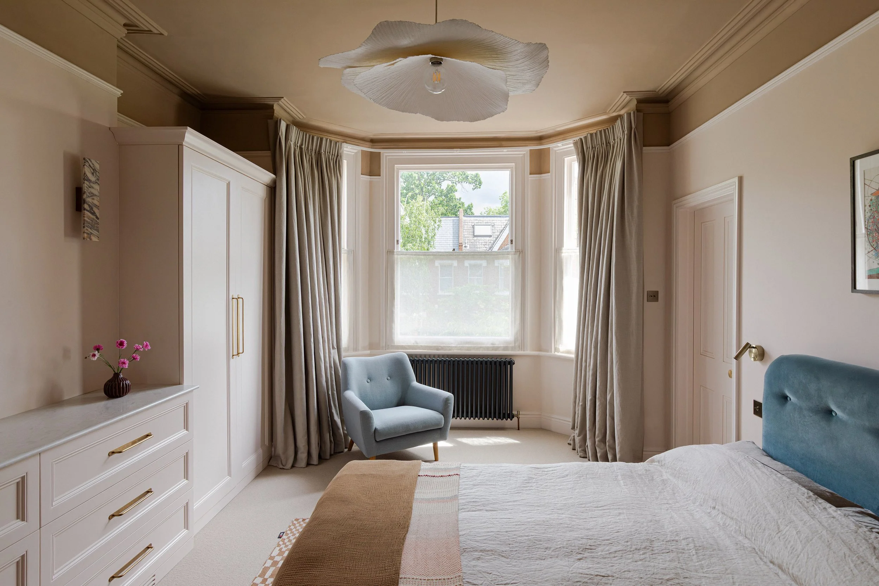
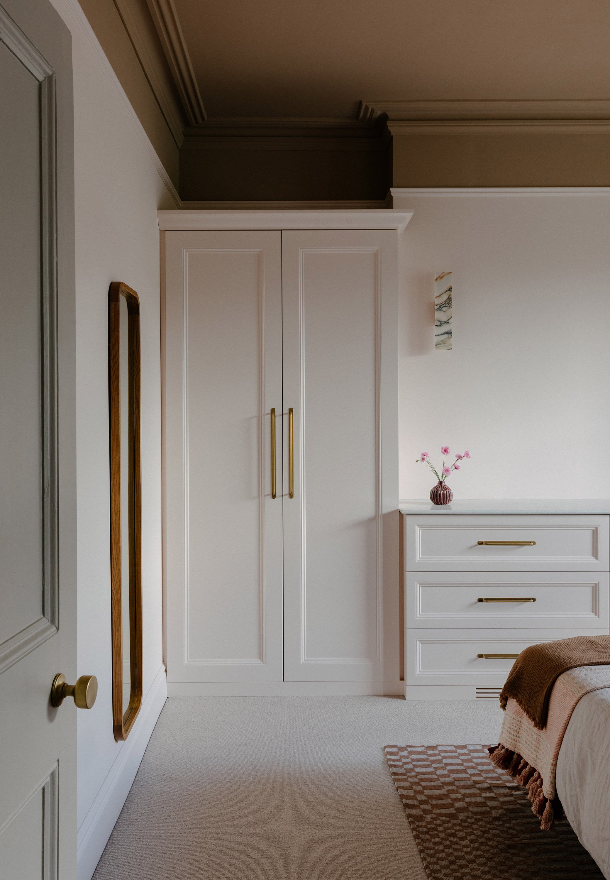
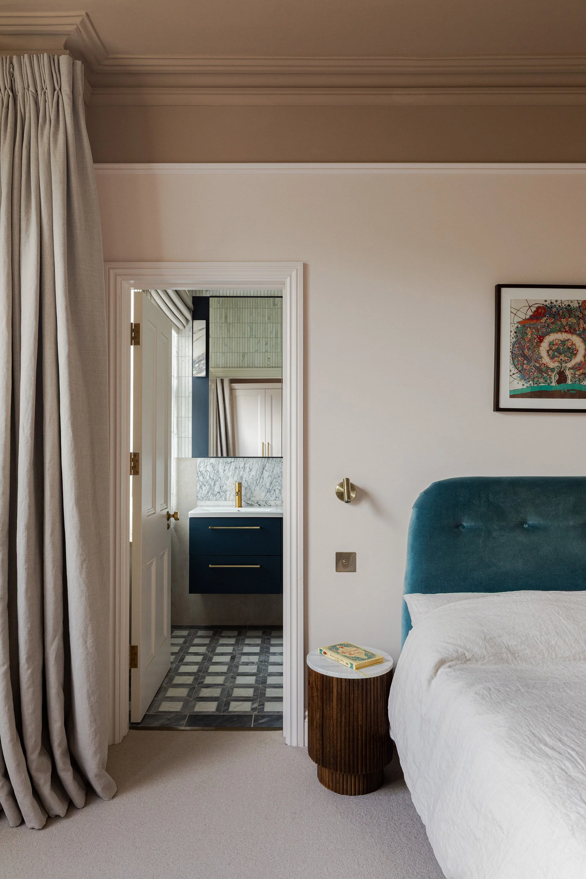
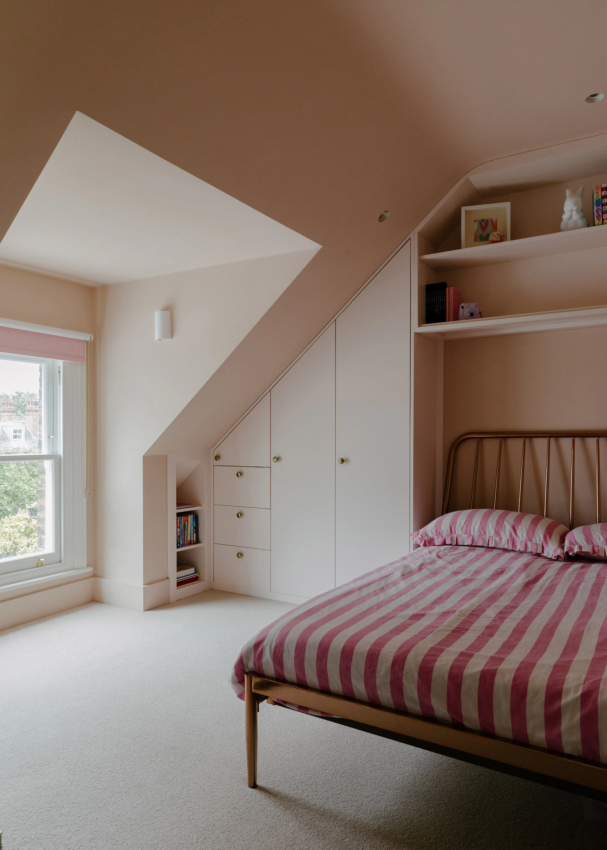
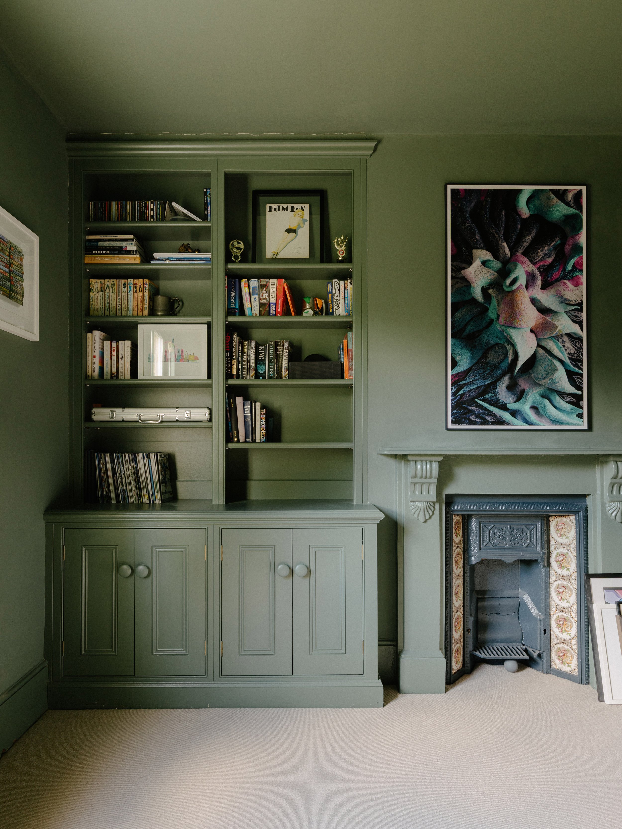
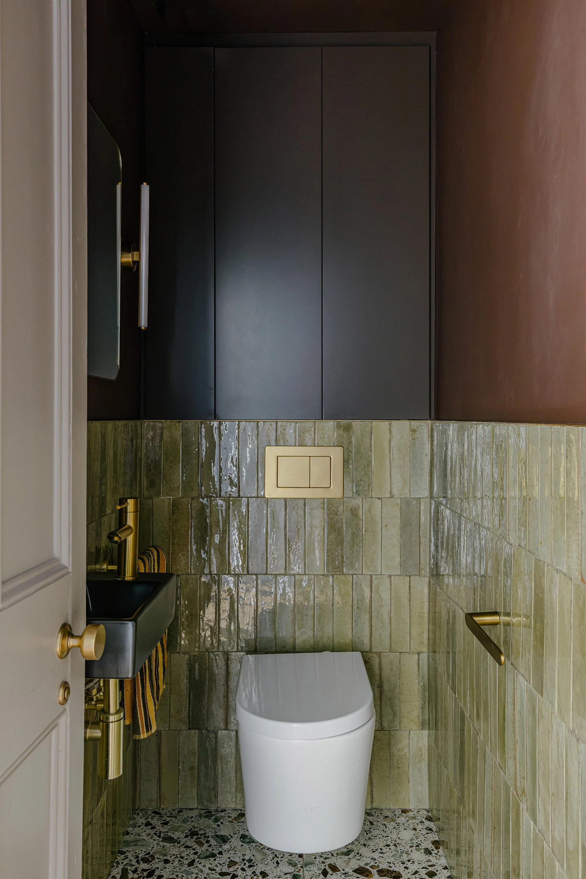
Working closely with our client, RSA developed the interior specification throughout the house, including finishes, sanitaryware, lighting, colours and bespoke joinery. The rooms each have their own character: from the richly coloured TV room and colour-drenched study, to the calm principal bedroom, playful children’s spaces and carefully detailed bathrooms.
Result
Winterbrook is now a warm, practical and characterful family home that feels connected from front door to garden. The project brings together planning, conservation, architecture and interiors: restoring what was valuable, replacing what was failing, and adding a new layer that supports the way the family lives now.
Photographs & Videos by Chris Wharton